
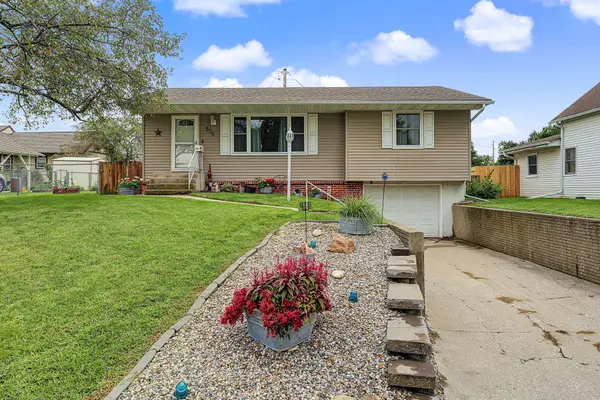
525 5th Street
Nevada, IA 50201
Open House
Sat Sep 19, 11:00am - 1:00pm
- 3 Beds
- 2 Baths
- 1,006 SqFt
- 5,279 Lot Size
- 1968 Year Built
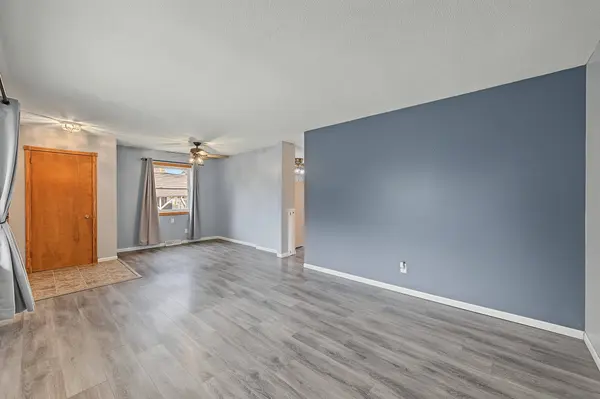
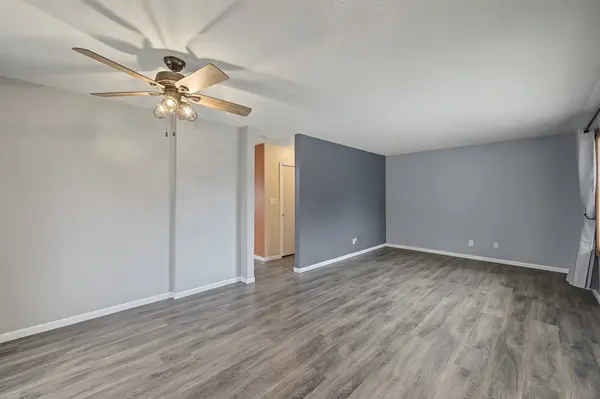
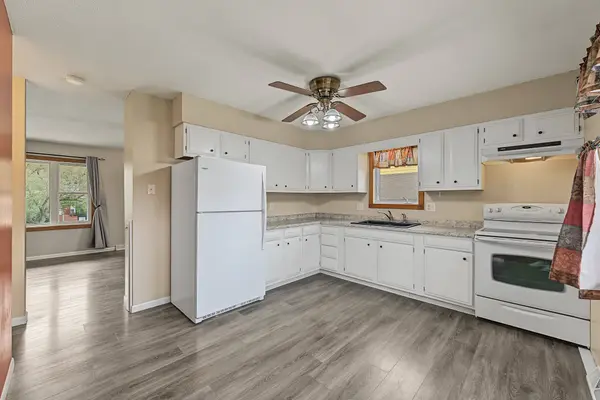
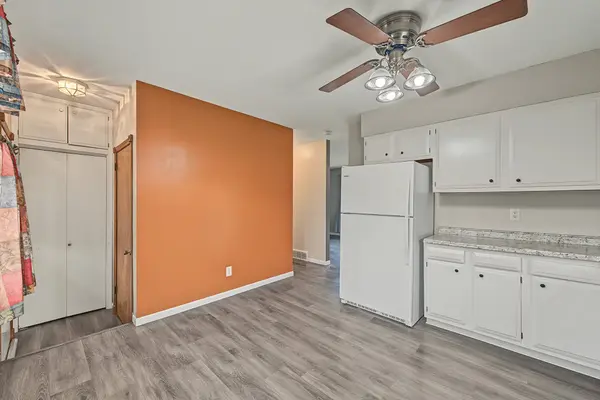
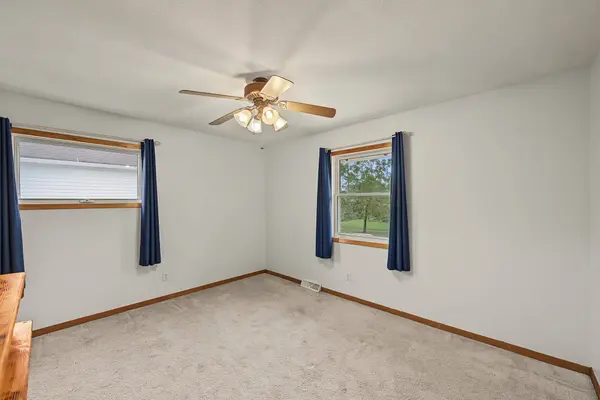
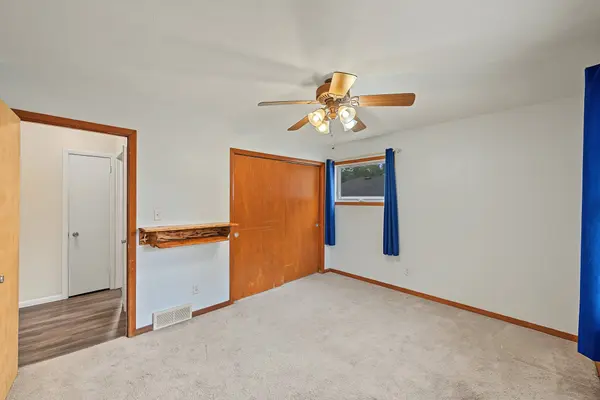
You'll also find comfortable bedrooms, a ¾ bath, and the convenience of main-floor laundry. Downstairs adds even more usable space with a large family or rec room, plus a 3rd bedroom that gives you options for guests, a home office, or additional living space.
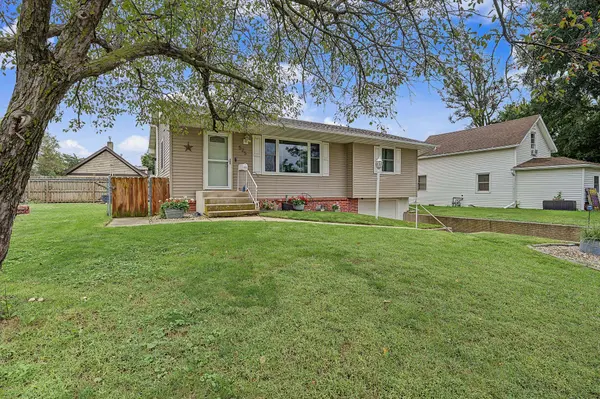
Outside, the home offers a nice-sized yard, established landscaping, retaining walls, and an attached tuck-under garage with its own driveway. There's a lot here to work with, whether you're looking for a move-in-ready home or something you can continue updating over time.
Solid house, functional layout, and plenty of room to make it your own—come take a look at 525 5th Street!
GALLERY
PROPERTY DETAIL
Key Details
Property Type Single Family Home
Sub Type Residential
Listing Status Active
Purchase Type For Sale
Square Footage 1, 006 sqft
Price per Sqft $208
MLS Listing ID 749621
Style Ranch
Bedrooms 3
Three Quarter Bath 2
Construction Status Resale
HOA Y/N No
Year Built 1968
Annual Tax Amount $2,818
Lot Size 5,279 Sqft
Acres 0.1212
Property Sub-Type Residential
Location
State IA
County Story
Area Nevada
Rooms
Basement Finished
Main Level Bedrooms 2
Building
Foundation Block
Sewer Public Sewer
Water Public
New Construction No
Construction Status Resale
Interior
Interior Features Dining Area
Heating Forced Air, Gas, Natural Gas
Cooling Central Air
Flooring Carpet, Laminate
Fireplace No
Appliance Cooktop, Dryer, Refrigerator, Washer
Laundry Main Level
Exterior
Parking Features Attached, Garage, One Car Garage
Garage Spaces 1.0
Garage Description 1.0
Fence Wood
Roof Type Asphalt,Shingle
Private Pool No
Schools
School District Nevada
Others
Senior Community No
Tax ID 1107255530
Monthly Total Fees $234
Security Features Smoke Detector(s)
Acceptable Financing Cash, Conventional, FHA, VA Loan
Listing Terms Cash, Conventional, FHA, VA Loan
SIMILAR HOMES FOR SALE
Check for similar Single Family Homes at price around $210,000 in Nevada,IA

Active
$160,000
1204 9th Street, Nevada, IA 50201
Listed by RE/MAX Concepts5 Beds 2 Baths 2,465 SqFt
Active
$225,000
720 S 13th Street, Nevada, IA 50201
Listed by Re/max Concepts-Nevada2 Beds 1 Bath 900 SqFt
Active
$290,000
135 K Avenue, Nevada, IA 50201
Listed by Re/max Concepts-Nevada3 Beds 2 Baths 1,700 SqFt
CONTACT
