
10393 Thorne Drive
West Des Moines, IA 50266
 1 / 33
For sale · New construction
$1,685,000
4 bd5 ba2,752 sq ft0.44 acres
About this home
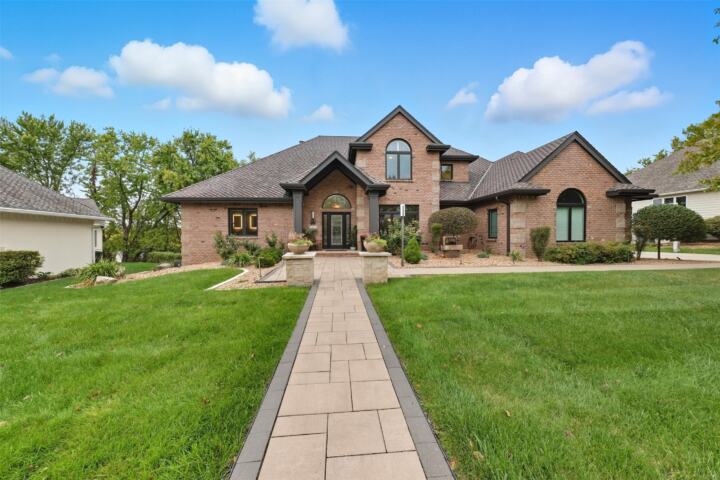
This stunning EVERLY ranch by Destination Homes has been expanded with over 2700 sq ft on the main level and over 2000 sq ft finished in the walk-out lower level. Located in STONEWOOD, a gorgeous WDM development with treed settings. Step inside and experience a home where luxury meets livability. The open, light-filled layout showcases gorgeous designer finishes, soaring windows. The main level impresses with a chef-inspired kitchen with an oversized walk-in pantry and a spacious dining area perfect for hosting. Enjoy the elegance of a luxurious primary suite, a first floor study, a guest en-suite, a powder room, a mudroom, and a large laundry room. The exceptional walkout lower level raises the bar for entertainment, featuring a cozy family room, and a sunken room that would be great for a future sunken golf simulator room, or home theatre area, or a playroom. Additionally, a wet bar, two more bedrooms, an exercise room, and two bathrooms complete the lower level. An oversized 3-car 970 sq ft garage provides all the space you need for vehicles and storage. Premium features throughout including a high-efficiency 2-zone 96% furnace with 2-stage variable-speed blower, humidifier, 15 SEER2 AC, and a programmable smart thermostat. More lots and floor plans are available. Connect today to explore the Destination Homes difference. (Listing price and amenities subject to change.)
Facts
- Type
- House
- Bedrooms
- 4
- Bathrooms
- 5
- Finished above grade
- 2,752 sq ft
- Finished below grade
- 2,098 sq ft
- Lot
- 0.44 acres
- Year built
- 2027
- Garage
- 3 car
- Schools
- Waukee
- County
- Dallas
- Annual taxes
- $6
- Association fee
- $950 annually
- Listed
- November 16, 2026
- MLS number
- 753060
Listed by Robin Von Gillern, RE/MAX Concepts. Source: Des Moines Area Association of REALTORS MLS. Listing last updated November 17, 2026. Shown by the Betts Team at RE/MAX Real Estate Center through the IDX program. This information is provided exclusively for consumers' personal, non-commercial use and may not be used for any purpose other than to identify prospective properties consumers may be interested in purchasing. Information deemed reliable but not guaranteed accurate by the MLS.
Similar homes in West Des Moines

$1,699,000
5 bd6 ba3,332 sq ft
924 Briar Ridge
West Des Moines, IA 50265
Listed by Andrea Quann, RE/MAX Precision
Updated Oct 27, 2026

$1,700,000
5 bd6 ba3,868 sq ft
9468 Treehaven Court
West Des Moines, IA 50266
Listed by Ingrid Williams, RE/MAX Concepts
Updated Sep 4, 2026

$1,588,000
4 bd4 ba2,736 sq ft
1122 S Wilder Place S
West Des Moines, IA 50266
Listed by June Mackay, Stevens Realty
Updated Nov 4, 2026
$1,550,000
5 bd5 ba3,455 sq ft
1023 Tulip Tree Lane
West Des Moines, IA 50266
Listed by Kathy Swanson, RE/MAX Concepts
Updated Nov 18, 2026

$1,825,000
5 bd5 ba3,618 sq ft
1710 S 49th Street
West Des Moines, IA 50265
Listed by Megan Hill Mitchum, Century 21 Signature
Updated Oct 23, 2026

$1,850,000
5 bd6 ba2,877 sq ft
5094 Grand Ridge Drive
West Des Moines, IA 50265
Listed by Nathan Lyman, The Agency Des Moines
Updated Nov 11, 2026