
1395 NW Steven Street
Waukee, IA 50263
 1 / 24
For sale · New construction
$538,900
4 bd4 ba2,146 sq ft
About this home
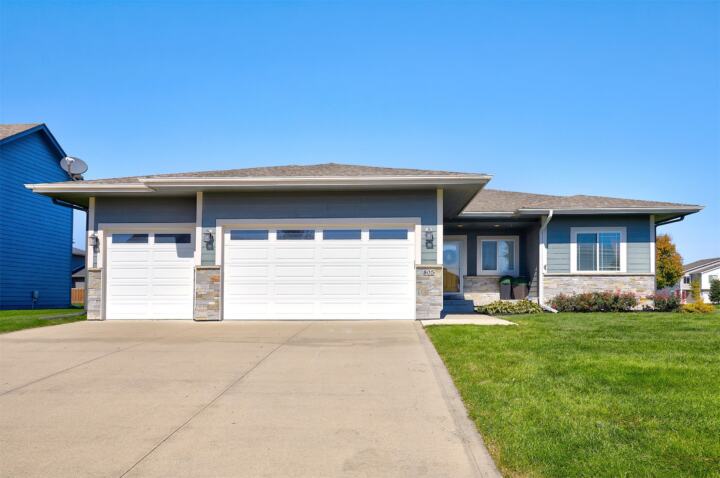
Introducing Destiny Homes Palazzo floor plan, an impressive executive ranch offering 4 bedrooms, 4 bathrooms, and 3,157 square feet of finished living space. The open concept main level features a spacious great room with a vaulted ceiling, oversized windows, a beautiful fireplace, LVP flooring throughout, and an open switchback staircase with spindles. The chef?s kitchen is designed for both everyday living and entertaining, with a gas cooktop and hood vent, built in microwave and oven, quartz countertops, tile backsplash, stainless steel appliances, a center island, and a walk in pantry with a frosted glass door. The nearby dining area opens to an oversized covered deck, creating the perfect space for outdoor gatherings. The primary suite includes a tray ceiling with recessed lighting, dual vanities, a tiled shower, and a generous walk-in closet. 2 additional main level bedrooms. Near the garage entry, a convenient drop zone, coat closet, and laundry room with folding space add to the home?s functionality. The lower level features 9 foot basement walls and 1,011 square feet of finished space, including a family room, recreation room, 4th bedroom, full bathroom, and additional storage. The exterior combines ColorPlus Hardie siding with attractive stone accents. This home also includes Destiny Homes 1 year builder warranty. Ask about the $2,000 preferred lender credit. All information obtained from seller and public record.
Facts
- Type
- House
- Bedrooms
- 4
- Bathrooms
- 4
- Finished above grade
- 2,146 sq ft
- Finished below grade
- 1,012 sq ft
- Year built
- 2025
- Garage
- 3 car
- Schools
- Waukee
- County
- Dallas
- Annual taxes
- $298
- Association fee
- $250 annually
- Listed
- November 10, 2025
- MLS number
- 752744
Listed by Andy Dodd, RE/MAX Precision. Source: Des Moines Area Association of REALTORS MLS. Listing last updated November 16, 2026. Shown by the Betts Team at RE/MAX Real Estate Center through the IDX program. This information is provided exclusively for consumers' personal, non-commercial use and may not be used for any purpose other than to identify prospective properties consumers may be interested in purchasing. Information deemed reliable but not guaranteed accurate by the MLS.
Similar homes in Waukee

$539,000
5 bd3 ba1,650 sq ft
2640 Abbott Drive
Waukee, IA 50263
Listed by Elizabeth Cabral, Realty ONE Group Impact
Updated Sep 28, 2026

$539,900
5 bd5 ba2,646 sq ft
2635 SE Willowbrook Drive
Waukee, IA 50263
Listed by Danielle Seifert, RE/MAX Concepts
Updated Nov 13, 2026

$540,000
3 bd2 ba2,010 sq ft
2620 SE Stonegate Court
Waukee, IA 50263
Listed by Kurt Clements, ListWithFreedom.com Inc
Updated Nov 17, 2026
$535,000
5 bd3 ba1,862 sq ft
805 NE Meridian Drive
Waukee, IA 50263
Listed by Matt Cole, RE/MAX Concepts
Updated Nov 18, 2026

$545,000
4 bd3 ba1,991 sq ft
575 Whistling Court
Waukee, IA 50263
Listed by Kathy Swanson, RE/MAX Concepts
Updated Oct 12, 2026

$545,000
6 bd6 ba3,083 sq ft
3880 Rose Glen
Waukee, IA 50263
Listed by Andrew Goodall, Goodall Properties LLC
Updated Nov 16, 2026