
14311 Catalpa Drive
Urbandale, IA 50323
 1 / 34
For sale · New construction
$524,900
4 bd3 ba2,425 sq ft0.26 acres
About this home
Wow-this stunning Model Home is now available for sale! Built by Vogue Builders and located in the highly sought-after Silkwood Crossing. Impressive two-story home offers an amazing floor plan with over 2,400 finished square feet and plenty of room for everyone to spread out and enjoy. Step inside to find a versatile front bonus/flex room, perfect for a home office, playroom, or additional living space. The spacious kitchen features LVP flooring, a large walk-in pantry, stainless steel appliances, a center island with breakfast bar, and an inviting dining area that opens to the covered patio-ideal for everyday living and entertaining. The adjacent family room welcomes you with a cozy fireplace. The main level also includes a bedroom and ¾ bath, offering an ideal setup for guests or flexible living arrangements. Upstairs, retreat to the spacious primary suite featuring a tray ceiling, walk-in closet, and private en-suite bath with dual sinks and a tiled shower. Two additional bedrooms share a convenient Jack-and-Jill bath, while the nearby laundry room adds everyday convenience. The lower level is ready for your finishing touches and offers endless possibilities for additional living space, recreation, a home gym, or more. A three-car garage provides plenty of room for vehicles and storage. All information obtained from seller and public records.
Facts
- Type
- House
- Bedrooms
- 4
- Bathrooms
- 3
- Finished above grade
- 2,425 sq ft
- Lot
- 0.26 acres
- Year built
- 2025
- Garage
- 3 car
- Schools
- Waukee
- County
- Dallas
- Annual taxes
- $6
- Association fee
- $250 annually
- Listed
- September 16, 2026
- MLS number
- 749493
Listed by Marc Lee, RE/MAX Precision. Source: Des Moines Area Association of REALTORS MLS. Listing last updated November 18, 2026. Shown by the Betts Team at RE/MAX Real Estate Center through the IDX program. This information is provided exclusively for consumers' personal, non-commercial use and may not be used for any purpose other than to identify prospective properties consumers may be interested in purchasing. Information deemed reliable but not guaranteed accurate by the MLS.
Similar homes in Urbandale

$524,900
4 bd3 ba1,842 sq ft
5624 163rd Street
Urbandale, IA 50323
Listed by Kristina Leek, RE/MAX Precision
Updated Oct 12, 2026

$515,000
5 bd3 ba1,630 sq ft
17558 Brookview Drive
Urbandale, IA 50323
Listed by Jonny Lee, RE/MAX Precision
Updated Nov 6, 2026
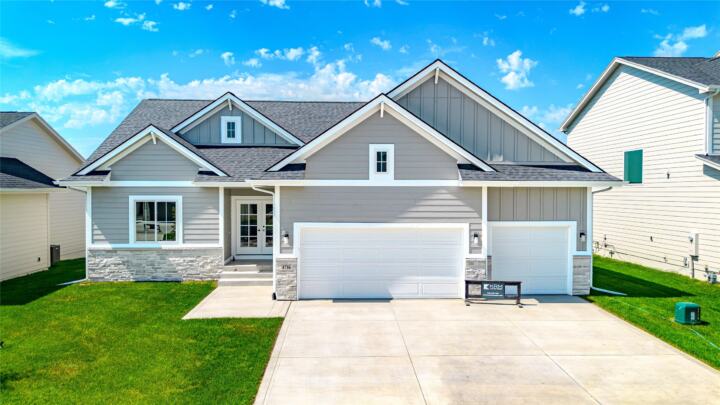
$514,900
4 bd3 ba1,602 sq ft
4716 178th Street
Urbandale, IA 50323
Listed by Amanda Mickelsen, Keller Williams Realty GDM
Updated Nov 18, 2026

$534,900
3 bd3 ba1,949 sq ft
4750 177th Street
Urbandale, IA 50323
Listed by Amanda Mickelsen, Keller Williams Realty GDM
Updated Nov 12, 2026
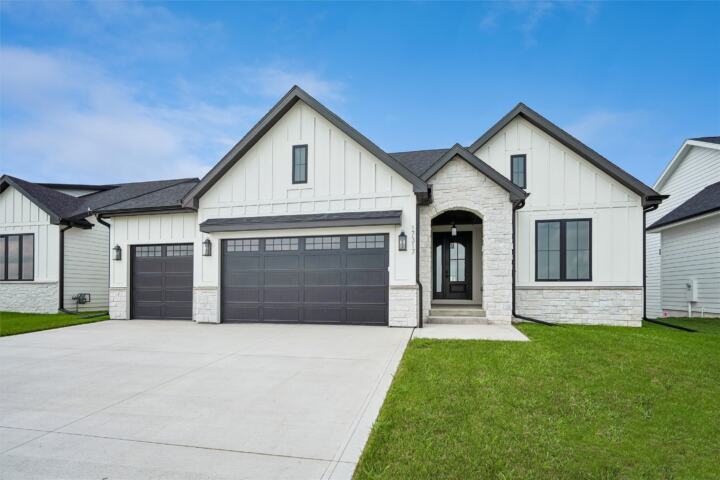
$534,900
5 bd3 ba1,731 sq ft
17317 Brookview Drive
Urbandale, IA 50323
Listed by Marc Lee, RE/MAX Precision
Updated Nov 18, 2026

$539,900
5 bd4 ba2,139 sq ft
15015 Springbrook Trail
Urbandale, IA 50323
Listed by Heather Lohse, RE/MAX Precision
Updated Nov 11, 2026