
1485 S 81st Street
West Des Moines, IA 50266

For sale
$1,189,900
5 bd4 ba2,361 sq ft0.34 acres
About this home
Set on a stunning .34-acre walkout lot with gorgeous, elevated views, this Riverside plan by Brenner Built offers nearly 4,000 sq ft of beautifully finished living space. Inside, 10' ceilings and an 11' tray ceiling above the oversized kitchen island create an open, upscale feel. The sun-filled great room features expansive windows that showcase the scenic surroundings. The kitchen impresses with a 11' island, upgraded finishes, and seamless flow to the dining area, perfect for everyday living and entertaining. The primary suite is a private retreat with dual vanities, tiled walk-in shower, soaking tub, and a spacious walk-in closet with its own W/D hookup. Two additional bedrooms, a full bath, powder room, laundry, and drop zone complete the main level. The finished walkout lower level includes two more bedrooms, a full bath, a large family room, and a stylish wet bar with island. A 13'x19' bonus room offers flexibility for a theater, golf simulator, or fitness space. Enjoy a covered deck overlooking tranquil views, ideal for relaxing mornings or evenings. Oversized garage with hot/cold water, service door, and gas heater setup. Located in desirable Forest Place, this home blends thoughtful design, quality craftsmanship, and modern finishes throughout.
Facts
- Type
- House
- Bedrooms
- 5
- Bathrooms
- 4
- Finished above grade
- 2,361 sq ft
- Finished below grade
- 1,691 sq ft
- Lot
- 0.34 acres
- Year built
- 2026
- Garage
- 3 car
- Schools
- Waukee
- County
- Dallas
- Association fee
- $375 annually
- Listed
- May 4, 2026
- MLS number
- 740029
Listed by Andrew Bruellman, RE/MAX Concepts. Source: Des Moines Area Association of REALTORS MLS. Listing last updated November 9, 2026. Shown by the Betts Team at RE/MAX Real Estate Center through the IDX program. This information is provided exclusively for consumers' personal, non-commercial use and may not be used for any purpose other than to identify prospective properties consumers may be interested in purchasing. Information deemed reliable but not guaranteed accurate by the MLS.
Similar homes in West Des Moines

$1,200,000
4 bd5 ba2,263 sq ft
8265 Edgewood Court
West Des Moines, IA 50266
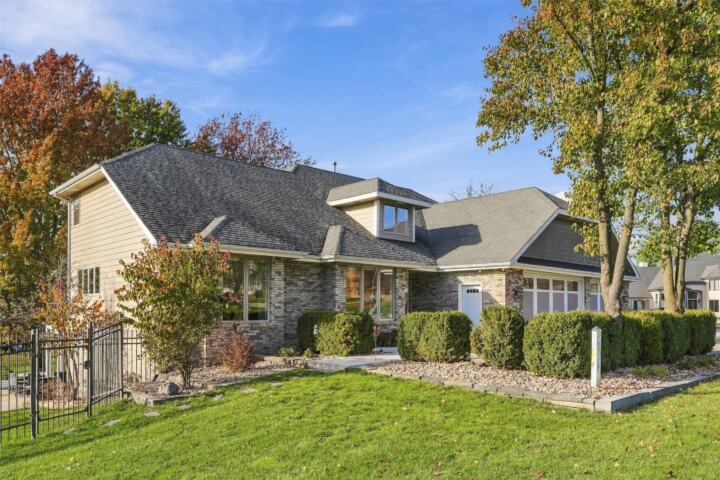
Listed by Stephanie Moyer, Realty ONE Group Impact
Updated Nov 17, 2026
$1,250,000
5 bd5 ba3,728 sq ft
1601 S 43rd Street
West Des Moines, IA 50265
Listed by Angie Veatch, RE/MAX Revolution
Updated Nov 18, 2026

$1,250,000
4 bd4 ba2,730 sq ft
4304 Timberwood Drive
West Des Moines, IA 50265
Listed by RICK WANAMAKER, Iowa Realty Mills Crossing
Updated Nov 10, 2026
$1,250,000
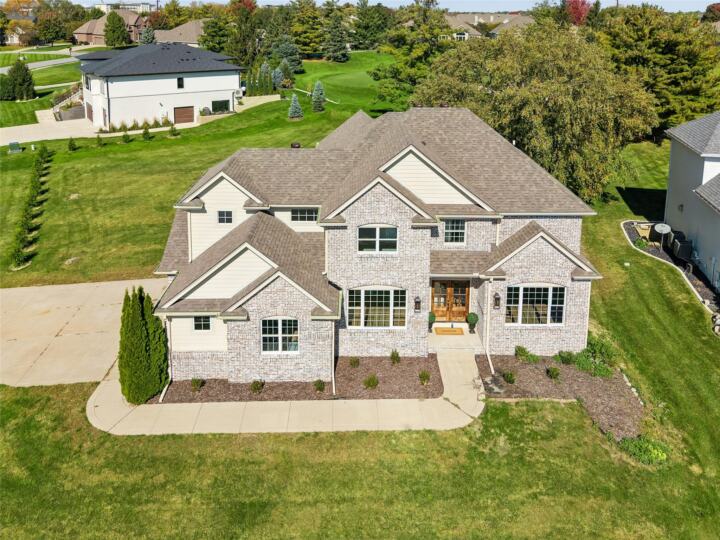
4 bd5 ba2,904 sq ft
5583 Beechwood Terrace
West Des Moines, IA 50266
Listed by RICK WANAMAKER, Iowa Realty Mills Crossing
Updated Nov 18, 2026

$1,250,000
5 bd6 ba2,826 sq ft
600 Grand Oaks Drive
West Des Moines, IA 50265
Listed by Eileen Van Kooten-Schmitt, Century 21 Signature
Updated Nov 10, 2026

$1,250,000
5 bd5 ba2,800 sq ft
1472 S 81st Street
West Des Moines, IA 50266
Listed by Hanna Carlson, Hubbell Homes of Iowa, LLC
Updated Nov 16, 2026