
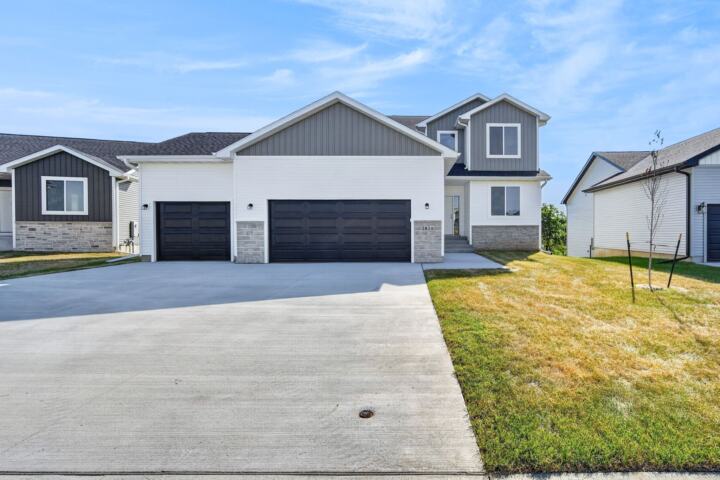
1841 Silver Maple Drive
Norwalk, IA 50211
 1 / 17
For sale · New construction
$509,900
4 bd3 ba1,579 sq ft0.19 acres
About this home
This exceptional home seamlessly blends elegance and functionality. Welcome to the sought after KRM Lincolnshire plan, nestled in the Blooming Heights South neighborhood. Inside, marvel at the grand vaulted ceiling in the great room, enhanced by three expansive fixed windows that create a spacious yet cozy ambiance. A striking electric fireplace with stone & a beautiful mantel becomes the focal point. The gourmet kitchen is a chef’s dream, featuring exquisite quartz countertops, essential appliances, and a spacious walk-in pantry—perfect for both everyday living and entertaining. Retreat to the luxurious primary suite, where an oversized walk-in closet seamlessly connects to the laundry room for ultimate convenience. The spa-like en-suite bathroom boasts elegant finishes, offering a serene escape. An additional bedroom, full bathroom, and thoughtfully designed drop zone complete the main level. Downstairs, the Daylight lower level features a generous family room, two additional bedrooms, and partial bathroom—ideal for guests or growing families. This home is built with superior craftsmanship and top-tier materials, including Hardi siding, passive radon mitigation, the BIBS insulation system, Form-A-Drain foundation system, Advantek subflooring, and the Zip system exterior for enhanced durability and energy efficiency.
Facts
- Type
- House
- Bedrooms
- 4
- Bathrooms
- 3
- Finished above grade
- 1,579 sq ft
- Finished below grade
- 1,153 sq ft
- Lot
- 0.19 acres
- Year built
- 2026
- Garage
- 3 car
- Schools
- Norwalk
- County
- Warren
- Annual taxes
- $2
- Listed
- September 20, 2026
- MLS number
- 749413
Listed by Amanda Mickelsen, Keller Williams Realty GDM. Source: Des Moines Area Association of REALTORS MLS. Listing last updated November 13, 2026. Shown by the Betts Team at RE/MAX Real Estate Center through the IDX program. This information is provided exclusively for consumers' personal, non-commercial use and may not be used for any purpose other than to identify prospective properties consumers may be interested in purchasing. Information deemed reliable but not guaranteed accurate by the MLS.
Similar homes in Norwalk
$509,900
4 bd3 ba1,933 sq ft
2824 Prairieside Place
Norwalk, IA 50211
Listed by Joel Goetsch, RE/MAX Concepts
Updated Nov 18, 2026

$510,000
4 bd3 ba1,628 sq ft
1127 Timber Ridge Drive
Norwalk, IA 50211
Listed by Thomas Mineart, RE/MAX Precision
Updated Nov 16, 2026

$510,000
5 bd3 ba1,668 sq ft
2912 Partlow Street
Norwalk, IA 50211
Listed by Lindsey Aaron, RE/MAX Concepts
Updated Nov 16, 2026

$513,900
4 bd3 ba1,741 sq ft
808 Willow Valley Drive
Norwalk, IA 50211
Listed by Shannon Higdon, Century 21 Signature
Updated Nov 13, 2026

$500,000
3 bd3 ba1,660 sq ft
4365 25th Avenue
Norwalk, IA 50211
Listed by Ingrid Williams, RE/MAX Concepts
Updated Nov 17, 2026

$499,900
4 bd3 ba1,500 sq ft
331 S Walnut Drive
Norwalk, IA 50211
Listed by Chase VanLoon, LPT Realty, LLC
Updated Nov 16, 2026