
2011 64th Street
Windsor Heights, IA 50324
 1 / 31
For sale
$269,000 $275,000
4 bd3 ba1,224 sq ft0.18 acres
About this home
Welcome to this split foyer home in Windsor Heights, offering 4 bedrooms, 2.5 bathrooms, and approximately 1,800 square feet of finished living space. Step inside to a bright and inviting living room featuring large windows that fill the space with natural light and LVP flooring. The adjoining informal dining area includes a sliding glass door leading to the backyard, creating an easy flow for everyday living and entertaining. The kitchen offers abundant cabinet space, a range with hood vent, a window overlooking the backyard, and a conveniently located laundry closet. The main level features a spacious primary suite complete with a private ¾ bathroom, along with two additional bedrooms and a full bathroom. Downstairs, the finished lower level expands the living space with a large family room featuring a cozy fireplace and built-in shelving, along with a fourth bedroom and an additional full bathroom. Outside, you'll appreciate the attached two-car garage, fenced backyard, patio, newer retaining wall, and an exterior storage shed. Siding and gutters were replaced in July 2026. Located in the heart of the Des Moines metro, this home offers convenient access to downtown, shopping, dining, parks, and major roadways—all just minutes from the iconic Simon's restaurant.
Facts
- Type
- House
- Bedrooms
- 4
- Bathrooms
- 3
- Finished above grade
- 1,224 sq ft
- Finished below grade
- 576 sq ft
- Lot
- 0.18 acres
- Year built
- 1977
- Garage
- 2 car
- Schools
- Des Moines Independent
- County
- Polk
- Annual taxes
- $4,520
- Listed
- August 3, 2026
- MLS number
- 746572
Listed by Ethan Hokel, Century 21 Signature. Source: Des Moines Area Association of REALTORS MLS. Listing last updated October 8, 2026. Shown by the Betts Team at RE/MAX Real Estate Center through the IDX program. This information is provided exclusively for consumers' personal, non-commercial use and may not be used for any purpose other than to identify prospective properties consumers may be interested in purchasing. Information deemed reliable but not guaranteed accurate by the MLS.
Similar homes in Windsor Heights
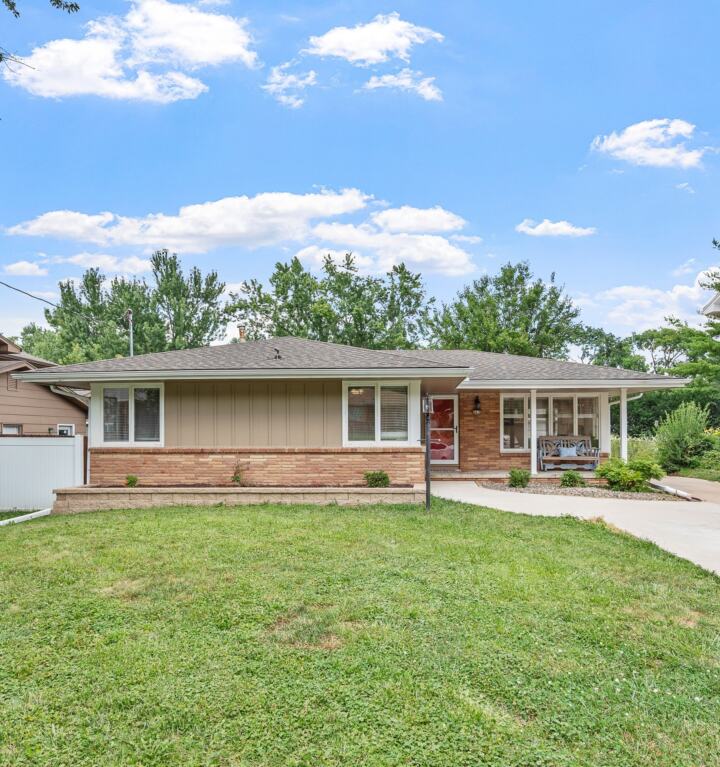
$284,900
3 bd2 ba1,203 sq ft
6419 Franklin Avenue
Windsor Heights, IA 50324
Listed by Hannah Wray, RE/MAX Revolution
Updated Nov 18, 2026

$290,000
3 bd2 ba1,258 sq ft
6701 Carpenter Avenue
Windsor Heights, IA 50324
Listed by HAIM NAGGAR, Iowa Realty South
Updated Oct 27, 2026

$290,000
3 bd2 ba1,315 sq ft
6417 Lincoln Avenue
Windsor Heights, IA 50324
Listed by Fikret Pilipovic, Keller Williams Realty GDM
Updated Oct 23, 2026

$290,950
3 bd2 ba1,634 sq ft
1211 68th Street
Windsor Heights, IA 50324
Listed by Rachael Baethke, Real Broker, LLC
Updated Nov 3, 2026
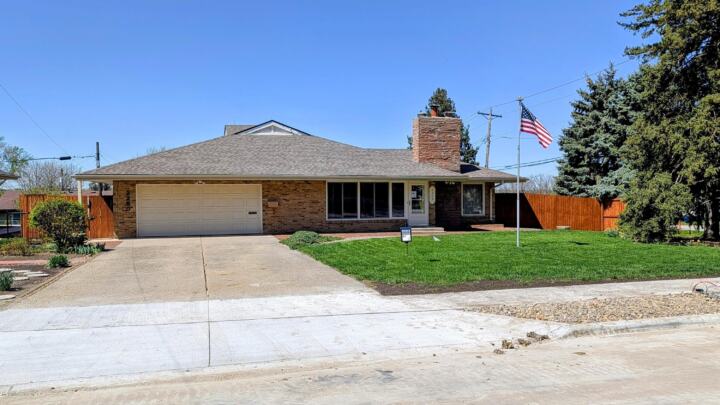
$295,000
2 bd2 ba1,554 sq ft
2250 70th Street
Windsor Heights, IA 50324
Listed by Kevin Holmes, Weichert, Realtors®-Miller & Clark Agency
Updated Nov 16, 2026

$299,000
3 bd2 ba1,346 sq ft
7004 Sunset Terrace
Windsor Heights, IA 50324
Listed by Rainey Cook, Realty ONE Group Impact
Updated Nov 9, 2026