
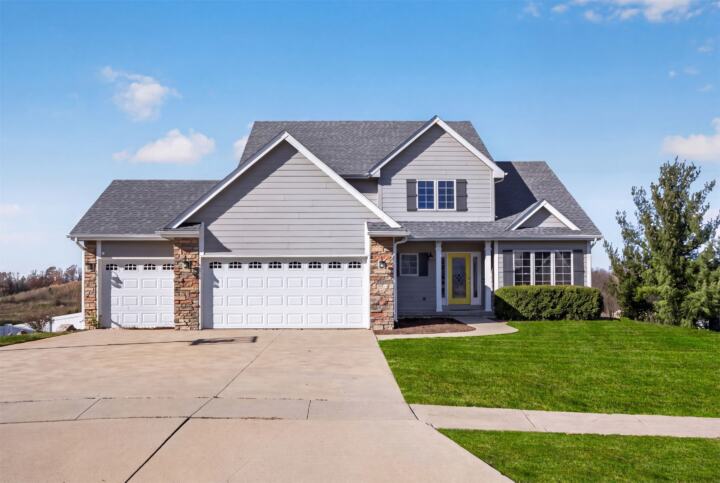
243 S 85th Street
West Des Moines, IA 50266
 1 / 35
Pending
$524,243
4 bd3 ba1,678 sq ft0.21 acres
About this home
Better than new because someone has already thought through the details. This professionally designed West Des Moines home delivers the polish of a new build with the warmth of an established neighborhood and thoughtful touches you simply don’t get on day one. Offering 4 bedrooms, 3 full baths, a 3-car attached garage, and 2,753 sq. ft. of beautifully designed living space, the home balances open gathering spaces with comfortable private retreats. The kitchen is the heart of it all, featuring high-end Café appliances, quartz countertops, and carefully selected finishes. The spacious primary suite feels like a retreat, with a beautiful ensuite bath and generous walk-in closet. The finished basement adds flexibility and personality. A substantial wood desk creates a dedicated home office, while a charming playroom and cozy reading nook make the space instantly useful. There’s still room to customize and make it your own. And the location? Hard to beat. With no HOA, you’re just a 15-minute walk from Jordan Creek Town Center, Valley View Aquatic Center, Topgolf, shopping, dining, parks, trails, and more. A playground directly across the street makes everyday life even easier. The best homes don’t just give you more house. They give you more ways to enjoy your life. This one does both.
Facts
- Type
- House
- Bedrooms
- 4
- Bathrooms
- 3
- Finished above grade
- 1,678 sq ft
- Finished below grade
- 1,075 sq ft
- Lot
- 0.21 acres
- Year built
- 2013
- Garage
- 3 car
- Schools
- Waukee
- County
- Dallas
- Annual taxes
- $7,579
- Listed
- September 28, 2026
- MLS number
- 750167
Listed by Anastasiya Landry, Iowa Realty Mills Crossing. Source: Des Moines Area Association of REALTORS MLS. Listing last updated October 13, 2026. Shown by the Betts Team at RE/MAX Real Estate Center through the IDX program. This information is provided exclusively for consumers' personal, non-commercial use and may not be used for any purpose other than to identify prospective properties consumers may be interested in purchasing. Information deemed reliable but not guaranteed accurate by the MLS.
Similar homes in West Des Moines

$525,000
4 bd5 ba3,164 sq ft
5970 Beechtree Drive
West Des Moines, IA 50266
Listed by Janean Young, Spire Real Estate
Updated Nov 2, 2026

$520,000
4 bd4 ba2,216 sq ft
5470 Ponderosa Drive
West Des Moines, IA 50266
Listed by Amy Burd, RE/MAX Precision
Updated Nov 13, 2026
$520,000
4 bd5 ba2,110 sq ft
1705 Quail Cove Court
West Des Moines, IA 50265
Listed by Megan Hill Mitchum, Century 21 Signature
Updated Nov 18, 2026

$519,900
5 bd4 ba2,799 sq ft
508 57th Court
West Des Moines, IA 50266
Listed by Jeffrey Hagel, Jeff Hagel Real Estate
Updated Nov 16, 2026

$529,900
4 bd4 ba2,127 sq ft
1920 Ashworth Road
West Des Moines, IA 50265
Listed by Bob Ruby, Ruby Realty Group LLC
Updated Nov 7, 2026

$515,000
4 bd4 ba2,253 sq ft
5575 Beechtree Drive
West Des Moines, IA 50266
Listed by Jessie Boffeli, Iowa Realty Mills Crossing
Updated Oct 27, 2026