
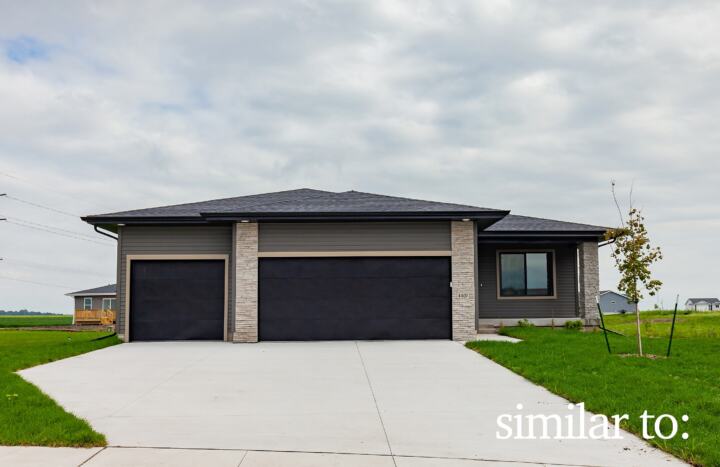
2910 NW Reinhart Drive
Ankeny, IA 50023
 1 / 28
Pending · New construction
$414,990 $419,990
4 bd3 ba1,373 sq ft0.2 acres
About this home
Jerry’s Homes is offering a promotion on select homes. $10,000 to put towards appliances, blinds, closing costs, rate buy-down, or upgrades. It’s... $10k, YOUR WAY. Offer expires 11/6/2026. Offer must be non-contingent and close before 12/31/26. See agent for details. The Woodcrest floor plan by Jerry's Homes offers a charming design with an open-concept layout and a spacious vaulted great room. This thoughtfully designed home features 4 bedrooms, 3 bathrooms, finished basement, and 3 car garage - providing plenty of room for comfortable living. The kitchen is the heart of the home, featuring abundant cabinetry and a large center island, perfect for meal prep and gathering. The adjoining dining area opens to a deck, creating a great space to relax or entertain outdoors. The finished lower level adds valuable living space with a large family room, two bedrooms, and a bathroom, ideal for guests, hobbies, or a second living area. The main living room features a cozy fireplace. The primary suite includes a walk-in closet, and private bath with double sinks and a walk-in shower. A mudroom with built-in lockers, conveniently located just off the 3-car garage, adds everyday convenience and organization. Located in the desirable Centennial Ridge community, this home is close to Ashland Ridge Elementary School, Ankeny Centennial High School, Centennial Park, and the scenic High Trestle Trail, offering easy access to parks, trails, and everyday amenities.
Facts
- Type
- House
- Bedrooms
- 4
- Bathrooms
- 3
- Finished above grade
- 1,373 sq ft
- Finished below grade
- 925 sq ft
- Lot
- 0.2 acres
- Year built
- 2026
- Garage
- 3 car
- Schools
- Ankeny
- County
- Polk
- Annual taxes
- $9
- Association fee
- $150 annually
- Listed
- March 9, 2026
- MLS number
- 735944
Listed by Jenna Lago, Realty ONE Group Impact. Source: Des Moines Area Association of REALTORS MLS. Listing last updated November 5, 2026. Shown by the Betts Team at RE/MAX Real Estate Center through the IDX program. This information is provided exclusively for consumers' personal, non-commercial use and may not be used for any purpose other than to identify prospective properties consumers may be interested in purchasing. Information deemed reliable but not guaranteed accurate by the MLS.
Similar homes in Ankeny

$415,000
5 bd3 ba2,060 sq ft
829 SE Laurie Lane
Ankeny, IA 50021
Listed by Jill Budden, RE/MAX Concepts
Updated Nov 6, 2026

$415,000
4 bd2 ba1,483 sq ft
4805 NE Innsbruck Drive
Ankeny, IA 50021
Listed by Ashley Rebik, LPT Realty, LLC
Updated Nov 16, 2026

$415,000
3 bd4 ba1,953 sq ft
524 SW Carriage Court
Ankeny, IA 50023
Listed by SUSAN VANDERWAAL, Iowa Realty South
Updated Nov 2, 2026

$414,900
2 bd2 ba1,538 sq ft
312 NE 62nd Street
Ankeny, IA 50021
Listed by Michael Hidder, LPT Realty, LLC
Updated Oct 22, 2026
$414,900
4 bd3 ba1,410 sq ft
702 NE Crossing Oaks Drive
Ankeny, IA 50021
Listed by Rob Burditt, Hubbell Homes of Iowa, LLC
Updated Nov 18, 2026

$414,900
3 bd3 ba1,787 sq ft
1606 NW 31st Street
Ankeny, IA 50023
Listed by Jerilyn Kendig, RE/MAX Precision
Updated Nov 16, 2026