
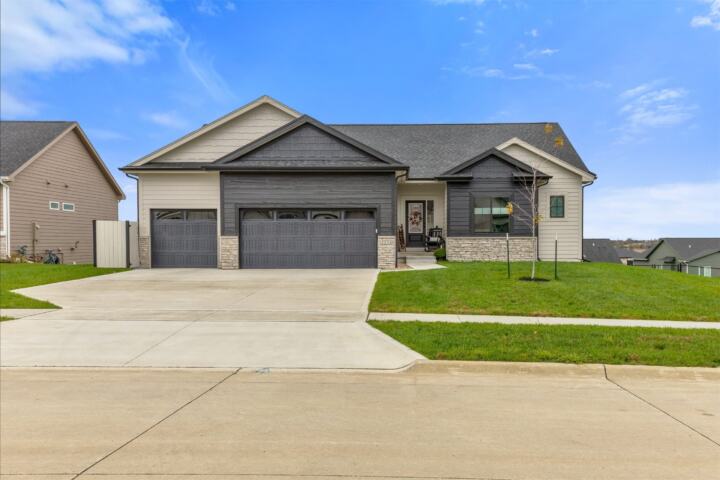
3004 Clearwater Drive
Norwalk, IA 50211
 1 / 34
For sale · New construction
$649,900
4 bd4 ba2,536 sq ft
About this home
Welcome to this beautifully crafted Happe Homes 1.5-story Raleigh floor plan offering luxury, comfort, and custom details throughout. The main level boasts a spacious primary suite featuring tile shower, large double vanity, enclosed toilet area and walk-in closet. The large family room with soaring double-height ceilings, a wall of windows that flood the space with natural light, and a stunning fireplace flanked by built-ins is sure to impress! The gourmet kitchen is a chef's dream, complete with a generous butler's pantry offering ample storage. A dedicated home office makes working from home a breeze, while a stylish drop zone with built-in bench and a convenient half bath add everyday functionality and round out the main level. Upstairs, you'll find three spacious bedrooms, one with an ensuite bath and a thoughtfully designed full bath that is zoned for functionality. The lower level is ready for your personal touch, ideal for future finishing. Enjoy outdoor living on the expansive covered deck, the perfect spot to relax. With high-end finishes and custom touches throughout, this home is the perfect blend of elegance and practicality.
Facts
- Type
- House
- Bedrooms
- 4
- Bathrooms
- 4
- Finished above grade
- 2,536 sq ft
- Year built
- 2026
- Garage
- 3 car
- Schools
- Norwalk
- County
- Warren
- Association fee
- $250 annually
- Listed
- June 22, 2026
- MLS number
- 743731
Listed by Chase VanLoon, LPT Realty, LLC. Source: Des Moines Area Association of REALTORS MLS. Listing last updated November 16, 2026. Shown by the Betts Team at RE/MAX Real Estate Center through the IDX program. This information is provided exclusively for consumers' personal, non-commercial use and may not be used for any purpose other than to identify prospective properties consumers may be interested in purchasing. Information deemed reliable but not guaranteed accurate by the MLS.
Similar homes in Norwalk

$649,900
4 bd3 ba1,815 sq ft
2913 Wakonda Drive
Norwalk, IA 50211
Listed by Chase VanLoon, LPT Realty, LLC
Updated Oct 16, 2026

$639,900
4 bd4 ba1,629 sq ft
2009 Autumn Blaze Drive
Norwalk, IA 50211
Listed by Adam Bentz, Agency Iowa
Updated Oct 20, 2026
$625,000
5 bd3 ba2,018 sq ft
2234 Green Leaf Circle
Norwalk, IA 50211
Listed by Kristina Leek, RE/MAX Precision
Updated Nov 18, 2026

$624,900
5 bd5 ba2,530 sq ft
9427 Switchgrass Trail
Norwalk, IA 50211
Listed by Jeff Longman, RE/MAX Precision
Updated Nov 16, 2026

$675,000
4 bd3 ba2,305 sq ft
326 Turnberry Drive
Norwalk, IA 50211
Listed by Jen Stanbrough, RE/MAX Precision
Updated Oct 28, 2026

$621,232
4 bd3 ba1,840 sq ft
2632 Bluebell Court
Norwalk, IA 50211
Listed by Kristina Leek, RE/MAX Precision
Updated Oct 22, 2026