
420 S Walnut Drive
Norwalk, IA 50211
 1 / 30
For sale · New construction
$435,000
3 bd3 ba1,331 sq ft0.26 acres
About this home
From the moment you enter the Sabre floor plan, you'll feel the difference between Gladiator Homes and the competition. The thoughtfully designed layout features premium materials and finishes selected to exude luxury at every turn that will be sure to impress! From 9' main level ceilings and 9' upgraded LVP flooring throughout the main areas, to 3 cm upgraded quartz countertops, this Gladiator is built to conquer and is designed to impress. You'll elevate your empire with full overlay soft-close drawer/door cabinets with 42' uppers and crown molding stacked to the ceiling, to go along with a large pantry and a king-sized kitchen island with dining seating. You'll be impressed by the commanding vision of oversized Pella windows and their flood of natural light, as well as your ability to embark on culinary conquests with extra-deep kitchen sinks and workstations. This ranch-style home features 2 beds/2baths and a convenient mudroom area on the main level showcasing a trimmed out drop zone locker space and main level laundry, ensuring seamless living. You will be wowed by how large this home lives with a HUGE family room and kitchen area that is perfect for entertaining. The walkout lower is finished with 2 beds, 2 baths, a living space with wetbar making this home the ideal entertainment home. Don't settle for ordinary when you can experience extraordinary in this exceptional home. Crafted with beauty and built to empower. Premier living without the premium price tag.
Facts
- Type
- House
- Bedrooms
- 3
- Bathrooms
- 3
- Finished above grade
- 1,331 sq ft
- Finished below grade
- 923 sq ft
- Lot
- 0.26 acres
- Year built
- 2026
- Garage
- 3 car
- Schools
- Norwalk
- County
- Warren
- Association fee
- $120 annually
- Listed
- July 27, 2026
- MLS number
- 746103
Listed by Chase VanLoon, LPT Realty, LLC. Source: Des Moines Area Association of REALTORS MLS. Listing last updated November 16, 2026. Shown by the Betts Team at RE/MAX Real Estate Center through the IDX program. This information is provided exclusively for consumers' personal, non-commercial use and may not be used for any purpose other than to identify prospective properties consumers may be interested in purchasing. Information deemed reliable but not guaranteed accurate by the MLS.
Similar homes in Norwalk

$434,900
4 bd3 ba1,923 sq ft
212 Rellim Drive
Norwalk, IA 50211
Listed by Zac Bales-Henry, Black Phoenix Group
Updated Oct 27, 2026

$439,000
3 bd4 ba1,906 sq ft
9349 Brooks Place
Norwalk, IA 50211
Listed by Carly Pearson, RE/MAX Precision
Updated Oct 29, 2026

$440,000
4 bd3 ba1,557 sq ft
309 Braeburn Drive
Norwalk, IA 50211
Listed by Stephanie Thomas, RE/MAX Concepts
Updated Nov 12, 2026
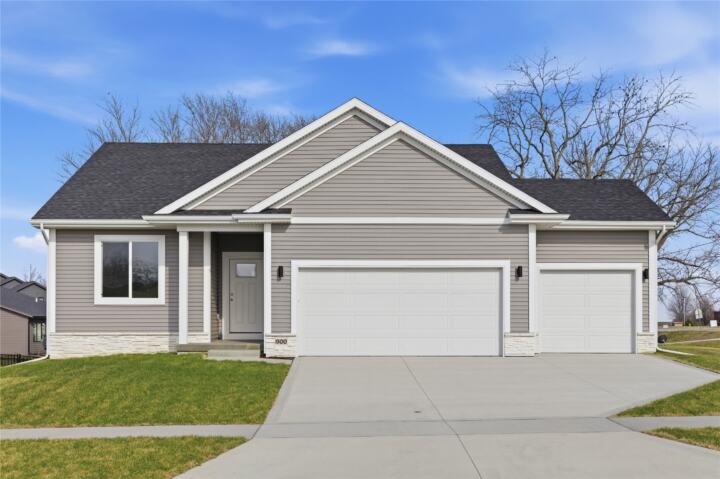
$440,300
4 bd3 ba1,492 sq ft
900 Walnut Drive
Norwalk, IA 50211
Listed by Heather Lohse, RE/MAX Precision
Updated Nov 18, 2026
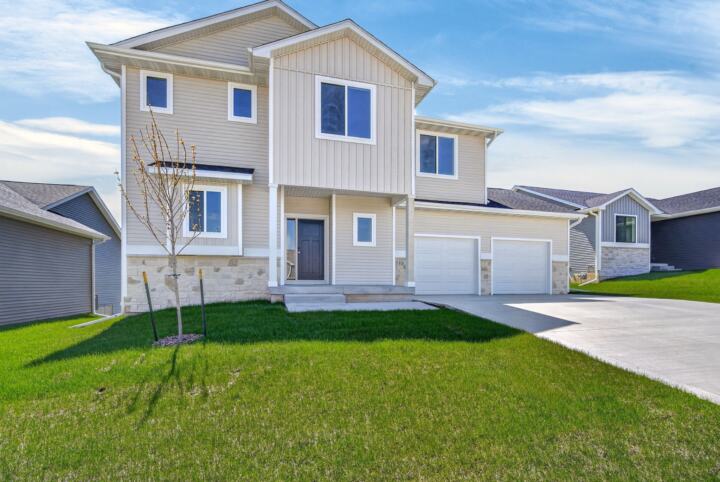
$425,000
4 bd3 ba2,167 sq ft
712 Plainside Avenue
Norwalk, IA 50211
Listed by Joel Goetsch, RE/MAX Concepts
Updated Nov 18, 2026

$449,990
4 bd3 ba1,373 sq ft
1015 Shady Lane Drive
Norwalk, IA 50211
Listed by Dawn Edwards, Realty ONE Group Impact
Updated Nov 16, 2026