
4203 NE 7th Street
Ankeny, IA 50021
 1 / 19
For sale · New construction
$385,000 $390,000
3 bd2 ba1,463 sq ft0.25 acres
About this home
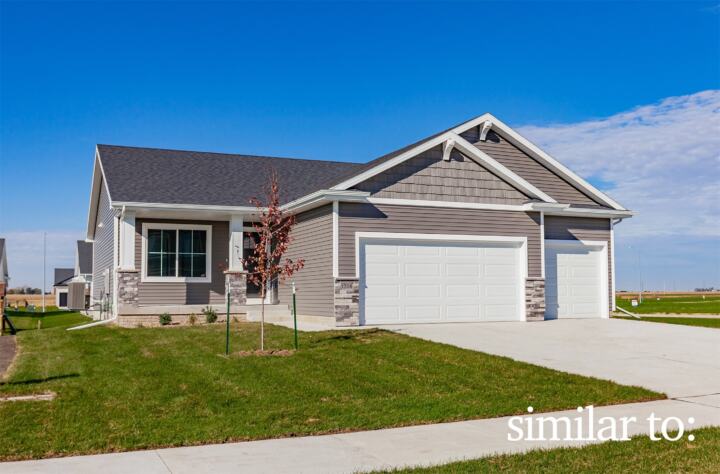
The Quincy Ranch Plan by Greenland Homes delivers spacious, single-level living with modern finishes throughout. An open-concept main floor with LVP flooring connects the kitchen, dining, and living areas for effortless entertaining. The kitchen impresses with slate appliances, quartz countertops, and a designer backsplash, while a full-stone fireplace anchors the living space as a true focal point. Step through the sliders to a large covered deck built for easy indoor-outdoor living year-round. The lower level comes unfinished and stubbed for a future bathroom and wet bar, giving you room to grow on your own timeline. A three-car garage provides ample space for vehicles and storage. Backed by a two-year builder warranty, the Quincy offers comfort, quality, and lasting peace of mind. Ask about current financing promotions with the preferred lender. Not quite the right fit? Explore additional Greenland Homes communities in Adel, Altoona, Ankeny, Bondurant, Clive, Elkhart, Granger, Grimes, Norwalk, Pella, and Waukee.
Facts
- Type
- House
- Bedrooms
- 3
- Bathrooms
- 2
- Finished above grade
- 1,463 sq ft
- Lot
- 0.25 acres
- Year built
- 2025
- Garage
- 3 car
- Schools
- Ankeny
- County
- Polk
- Annual taxes
- $4
- Association fee
- $215 annually
- Listed
- November 6, 2025
- MLS number
- 730083
Listed by Danny West, RE/MAX Concepts. Source: Des Moines Area Association of REALTORS MLS. Listing last updated November 16, 2026. Shown by the Betts Team at RE/MAX Real Estate Center through the IDX program. This information is provided exclusively for consumers' personal, non-commercial use and may not be used for any purpose other than to identify prospective properties consumers may be interested in purchasing. Information deemed reliable but not guaranteed accurate by the MLS.
Similar homes in Ankeny

$384,990
4 bd3 ba1,836 sq ft
4224 NE 5th Street
Ankeny, IA 50021
Listed by John Gentile, Realty ONE Group Impact
Updated Nov 10, 2026

$384,990
4 bd3 ba2,053 sq ft
1025 NE 62nd Street
Ankeny, IA 50021
Listed by Kathryn Greer, DRH Realty of Iowa, LLC
Updated Oct 28, 2026

$384,900
4 bd4 ba1,835 sq ft
3905 SW Bluegrass Drive
Ankeny, IA 50023
Listed by Steve Stych, RE/MAX Concepts
Updated Nov 16, 2026
$384,900
3 bd2 ba1,410 sq ft
4306 NE 6th Street
Ankeny, IA 50021
Listed by Rob Burditt, Hubbell Homes of Iowa, LLC
Updated Nov 18, 2026

$383,990
4 bd3 ba1,498 sq ft
4107 NE 12th Street
Ankeny, IA 50021
Listed by Kathryn Greer, DRH Realty of Iowa, LLC
Updated Oct 7, 2026

$382,500
4 bd4 ba1,710 sq ft
4206 SW 2nd Street
Ankeny, IA 50023
Listed by Andrew DePhillips, RE/MAX Concepts
Updated Nov 9, 2026