
4420 Cartier Avenue
Ames, IA 50014
 1 / 4
For sale
$782,874
4 bd3 ba1,733 sq ft0.26 acres
About this home
HCS presents the Finley Plan, a new 4-bedroom, 3-bath walkout ranch offering over 3,000 finished square feet in the Scenic Valley Subdivision and located in the highly sought-after Gilbert School District. This thoughtfully designed home features 1,733 sq. ft. on the main level plus 1,267 finished sq. ft. in the walkout lower level. Quality craftsmanship is showcased throughout with painted trim accented by stained wood details, decorative wood beams in the great room and primary suite, and luxury vinyl plank flooring with carpet in select areas. The kitchen is designed to impress with quartz countertops, tile backsplash, painted and stained maple cabinetry, and a complete stainless steel appliance package including refrigerator, range, dishwasher, and microwave. The great room features a gas fireplace with a stone surround and vertical shiplap accent. The spacious primary suite includes a luxurious bath with a walk-in ceramic tile shower. The finished lower level is ideal for entertaining, complete with a wet bar, beverage refrigerator, and microwave. Exterior highlights include attractive board-and-batten siding accents, a covered screened deck, and a finished garage with painted drywall. Includes a builder's one-year door-to-door warranty. Estimated completion: October 1, 2026.Licensee acting as principal. The seller is a licensed Real Estate Broker acting on their own behalf. Listing Agent is related to Seller.
Facts
- Type
- House
- Bedrooms
- 4
- Bathrooms
- 3
- Finished above grade
- 1,733 sq ft
- Finished below grade
- 1,267 sq ft
- Lot
- 0.26 acres
- Year built
- 2026
- Garage
- 3 car
- Schools
- Gilbert
- County
- Story
- Association fee
- $375 yearly
- Listed
- August 5, 2026
- MLS number
- 70936
Listed by Lisa A. Nady, Hunziker & Assoc.-Ames. Source: Central Iowa Board of REALTORS MLS. Listing last updated November 16, 2026. Shown by the Betts Team at RE/MAX Real Estate Center through the IDX program. This information is provided exclusively for consumers' personal, non-commercial use and may not be used for any purpose other than to identify prospective properties consumers may be interested in purchasing. Information deemed reliable but not guaranteed accurate by the MLS.
Similar homes in Ames
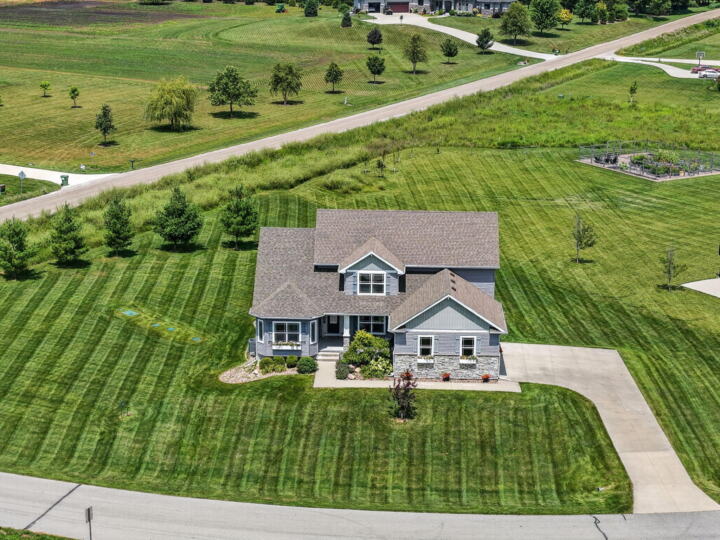
$784,500
6 bd4 ba1,704 sq ft
5215 Windrose Lane
Ames, IA 50014
Listed by Lara Hallgrimsdottir, Hunziker & Assoc.-Ames
Updated Nov 16, 2026
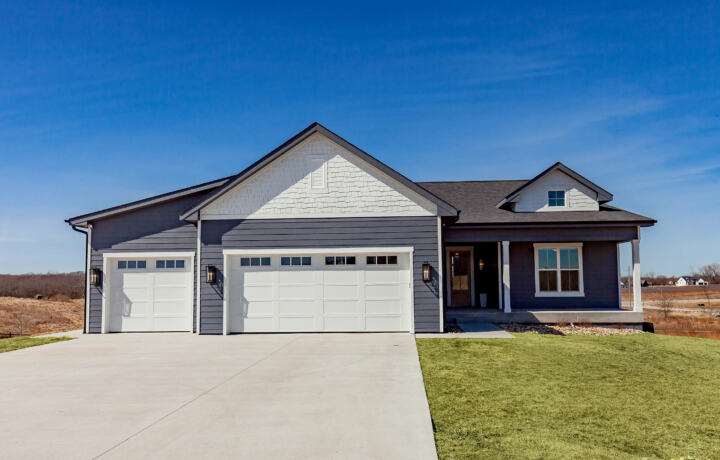
$785,000
5 bd3 ba2,008 sq ft
50133 Prairie Point Court
Ames, IA 50014
Listed by Katie Riedeman, CENTURY 21 SIGNATURE-Ames
Updated Nov 16, 2026
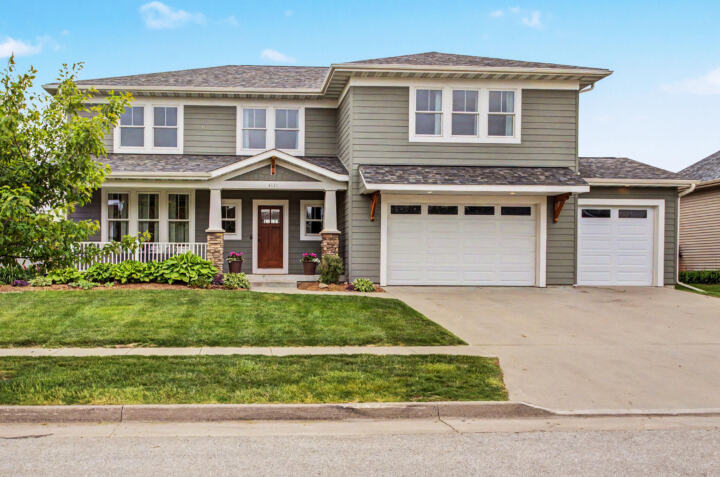
$795,000
7 bd5 ba1,483 sq ft
4111 Ballentine Drive
Ames, IA 50010
Listed by Laaser-Webb Team, RE/MAX REAL ESTATE CENTER
Updated Nov 16, 2026

$770,000
5 bd3 ba1,817 sq ft
4808 Polo Avenue
Ames, IA 50014
Listed by Traci Jennings, RE/MAX Real Estate Center
Updated Nov 4, 2026
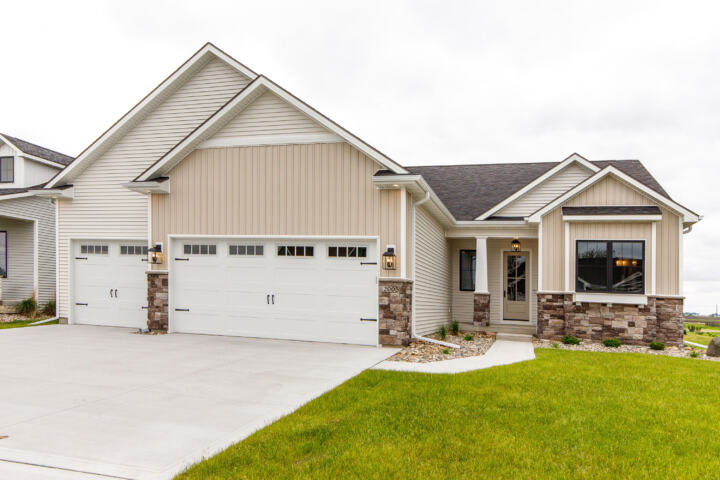
$750,000
4 bd4 ba1,752 sq ft
2005 Ada Hayden Road
Ames, IA 50010
Listed by Jason Jennings, Friedrich Realty
Updated Nov 16, 2026

$855,000
6 bd5 ba2,628 sq ft
4819 Polo Avenue
Ames, IA 50014
Listed by Traci Jennings, RE/MAX Real Estate Center
Updated Nov 4, 2026