
4710 178th Street
Urbandale, IA 50323
 1 / 23
For sale · New construction
$499,900
4 bd3 ba1,514 sq ft0.2 acres
About this home
From quiet mornings to evenings spent entertaining, this home was designed to make everyday moments feel special. Welcome home to Biltmore West and the Arlington Heights plan by KRM. This 4-bedroom, 3-bath home offers functional living with 1,514sqft on the main level. The kitchen stands out with abundant cabinetry, ample counter space, a convenient pantry, and a layout designed for effortless meal prep. The great room features a stunning electric fireplace and large windows that fill the space with natural light, creating a warm and inviting atmosphere. The primary suite provides a private retreat with a walk-in closet, double vanity, and tiled shower. The main floor also includes a guest bedroom, full bath, dedicated laundry room, and a practical drop zone with built-in lockers, perfect for everyday organization. The finished lower level adds 1,000sqft of additional living space, featuring a spacious family room, two additional bedrooms, and a partial bathroom, ideal for guests or a growing household. Move-in ready with essential appliances including an electric range, dishwasher, and microwave. Located in the sought-after Urbandale development, close to schools, shopping, and local hot spots. With its smart design, generous space, and desirable location, the Arlington Heights plan is ready to welcome you home.
Facts
- Type
- House
- Bedrooms
- 4
- Bathrooms
- 3
- Finished above grade
- 1,514 sq ft
- Finished below grade
- 1,000 sq ft
- Lot
- 0.2 acres
- Year built
- 2026
- Garage
- 3 car
- Schools
- Waukee
- County
- Dallas
- Association fee
- $350 annually
- Listed
- March 2, 2026
- MLS number
- 735254
Listed by Amanda Mickelsen, Keller Williams Realty GDM. Source: Des Moines Area Association of REALTORS MLS. Listing last updated November 18, 2026. Shown by the Betts Team at RE/MAX Real Estate Center through the IDX program. This information is provided exclusively for consumers' personal, non-commercial use and may not be used for any purpose other than to identify prospective properties consumers may be interested in purchasing. Information deemed reliable but not guaranteed accurate by the MLS.
Similar homes in Urbandale
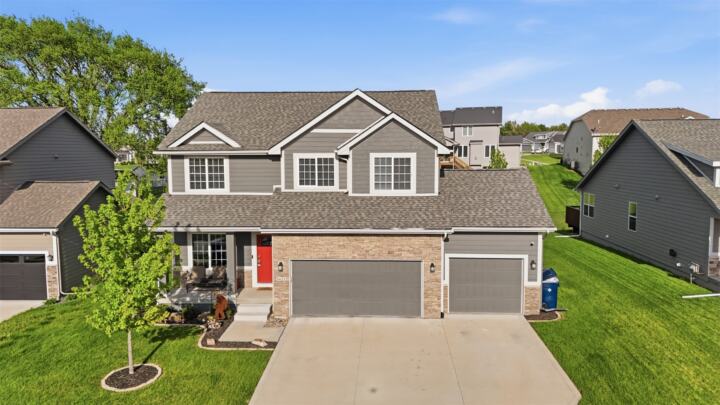
$499,900
5 bd4 ba2,170 sq ft
5421 150th Street
Urbandale, IA 50323
Listed by Tricia Evans, RE/MAX Concepts
Updated Nov 18, 2026

$499,900
5 bd3 ba1,755 sq ft
5509 149th Street
Urbandale, IA 50323
Listed by Cy Phillips, Space Simply
Updated Nov 8, 2026
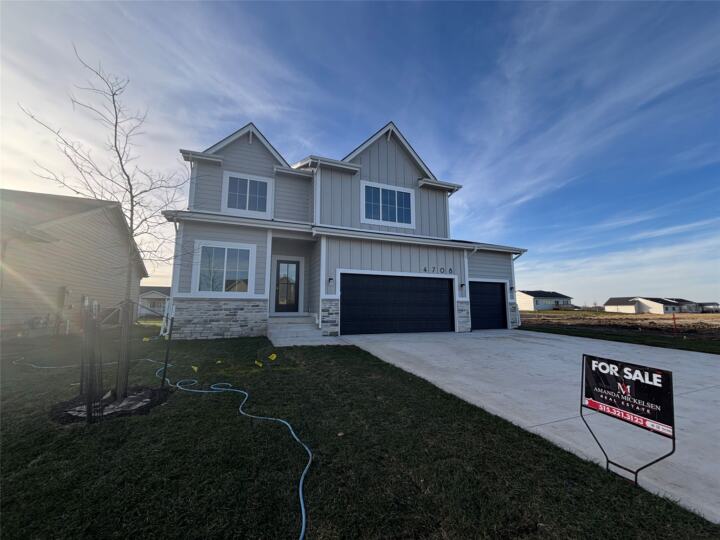
$499,900
4 bd3 ba2,260 sq ft
4708 177th Street
Urbandale, IA 50323
Listed by Amanda Mickelsen, Keller Williams Realty GDM
Updated Nov 18, 2026

$499,900
5 bd4 ba2,276 sq ft
8820 Oakwood Drive
Urbandale, IA 50322
Listed by Chase VanLoon, LPT Realty, LLC
Updated Nov 13, 2026
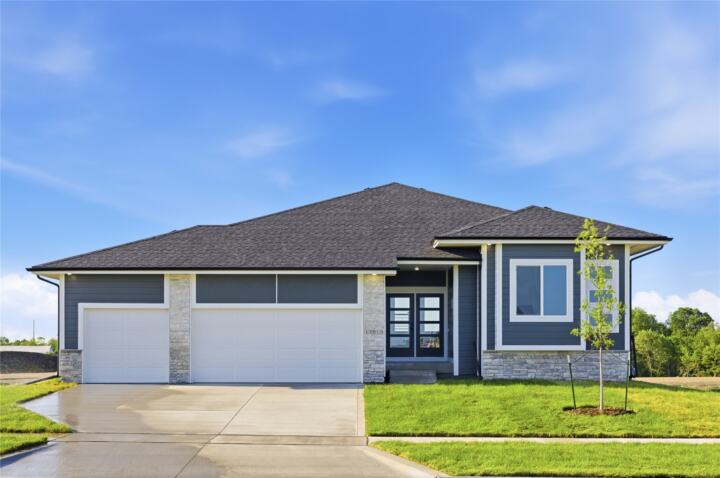
$499,900
4 bd3 ba1,700 sq ft
17815 Hickory Drive
Urbandale, IA 50263
Listed by Tracy Jagim, RE/MAX Precision
Updated Nov 18, 2026

$500,000
4 bd3 ba1,687 sq ft
16236 Goldenrod Drive
Urbandale, IA 50323
Listed by Jesse Kern, Keller Williams Legacy Group
Updated Oct 26, 2026