
4875 Synergy Street
Van Meter, IA 50261
 1 / 31
For sale · New construction
$335,800 $338,800
3 bd2 ba1,313 sq ft0.23 acres
About this home
You have got to check out the back yard offering privacy with lots of trees and a view of a pond. Madden Construction is proud to present the "Hayes" ranch plan, built by a local builder who takes pride in every home they create. This home is located in the very desirable Van Meter scool district. This 3-bedroom, 2-bath home offers an open concept layout with vaulted ceilings in the kitchen, dining, and living areas. The spacious kitchen features a walk-in pantry, island with breakfast bar, Samsung stainless steel appliances (including an upgraded dishwasher), soft-close hardware, and stunning quartz countertops. The living room includes a cozy fireplace, perfect for relaxing. The owner’s suite is a true retreat with a dual vanity, walk-in shower, and walk-in closet. A convenient drop zone is located by the garage, leading into the laundry room. The full basement is ready for future expansion, with an egress window for a potential 4th bedroom, daylight windows and a bathroom stubbed in. The home’s exterior includes low-maintenance siding, and a front door with a touch of glass. A Wi-Fi-enabled garage door opener and thermostat are also included. Located on the south side of Van Meter, this home is a short commute to all of the ammenties of West Des Moines. Radon testing and/or mitigation is the buyer’s responsibility. Ask about special offers from our preferred lender.
Facts
- Type
- House
- Bedrooms
- 3
- Bathrooms
- 2
- Finished above grade
- 1,313 sq ft
- Lot
- 0.23 acres
- Year built
- 2026
- Garage
- 2 car
- Schools
- Van Meter
- County
- Dallas
- Annual taxes
- $9
- Association fee
- $200 annually
- Listed
- June 15, 2026
- MLS number
- 743220
Listed by Todd Madden, Madden Realty. Source: Des Moines Area Association of REALTORS MLS. Listing last updated November 16, 2026. Shown by the Betts Team at RE/MAX Real Estate Center through the IDX program. This information is provided exclusively for consumers' personal, non-commercial use and may not be used for any purpose other than to identify prospective properties consumers may be interested in purchasing. Information deemed reliable but not guaranteed accurate by the MLS.
Similar homes in Van Meter

$338,800
3 bd3 ba1,559 sq ft
4865 Synergy Street
Van Meter, IA 50261
Listed by Todd Madden, Madden Realty
Updated Nov 16, 2026

$338,900
3 bd2 ba1,313 sq ft
4825 Synergy Street
Van Meter, IA 50261
Listed by Todd Madden, Madden Realty
Updated Oct 24, 2026

$338,900
3 bd3 ba1,501 sq ft
4835 Synergy Street
Van Meter, IA 50261
Listed by Todd Madden, Madden Realty
Updated Oct 24, 2026
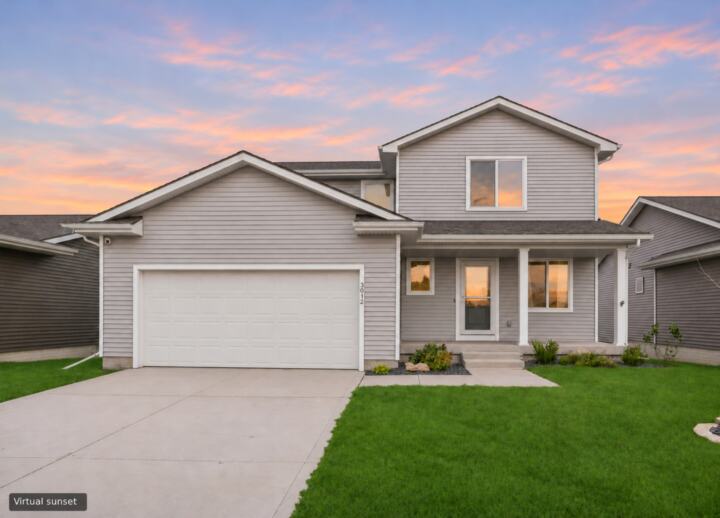
$355,000
3 bd3 ba1,542 sq ft
3012 Long Avenue
Van Meter, IA 50261
Listed by Sara Heeley, RE/MAX Precision
Updated Nov 18, 2026

$315,000
2 bd2 ba1,218 sq ft
5120 Synergy Street
Van Meter, IA 50261
Listed by Toni Tiemeier, RE/MAX Concepts
Updated Nov 16, 2026

$308,000
3 bd3 ba1,419 sq ft
2420 Pine Court
Van Meter, IA 50261
Listed by Tasha Garlick, Boutique Real Estate
Updated Nov 16, 2026