
5028 Cherrywood Drive
West Des Moines, IA 50265
 1 / 35
Pending
$419,500 $424,500
4 bd4 ba2,143 sq ft0.31 acres
About this home
Some homes simply offer more ways to live—and this one was designed with flexibility in mind. With a bedroom and bath on the main floor, a second primary suite upstairs, plus a dedicated upstairs office, this spacious two-story offers a unique layout especially well suited for multi-generational living, extended-stay guests or anyone who appreciates having private spaces throughout the home. The main level feels comfortable and connected, with inviting living spaces, a fireplace, and a kitchen and dining area that open to the deck and backyard. Upstairs, additional bedrooms and the dedicated office provide space to work, retreat or simply spread out, while the finished lower level offers a second family room and bonus room perfect for an office or exercise room. Step outside and you'll discover another standout feature—a large backyard framed by mature trees, with space that feels increasingly hard to find in an established neighborhood. The multi-level deck creates an easy place to relax, entertain or enjoy the view, while the expansive yard leaves plenty of room for gardening, play, pets or simply enjoying the outdoors. With an oversized two-car garage, finished lower level, abundant living space and a floor plan that can adapt as life changes, this is more than a home with extra rooms—it's a home that gives you options for how you live.
Facts
- Type
- House
- Bedrooms
- 4
- Bathrooms
- 4
- Finished above grade
- 2,143 sq ft
- Finished below grade
- 700 sq ft
- Lot
- 0.31 acres
- Year built
- 1999
- Garage
- 2 car
- Schools
- West Des Moines
- County
- Polk
- Annual taxes
- $5,944
- Listed
- September 23, 2026
- MLS number
- 749818
Listed by Michelle Price, Realty ONE Group Impact. Source: Des Moines Area Association of REALTORS MLS. Listing last updated October 26, 2026. Shown by the Betts Team at RE/MAX Real Estate Center through the IDX program. This information is provided exclusively for consumers' personal, non-commercial use and may not be used for any purpose other than to identify prospective properties consumers may be interested in purchasing. Information deemed reliable but not guaranteed accurate by the MLS.
Similar homes in West Des Moines

$419,490
4 bd3 ba1,579 sq ft
161 Timberly Court SE
West Des Moines, IA 50265
Listed by Greg Brockman, Lennar Realty of Iowa
Updated Nov 16, 2026
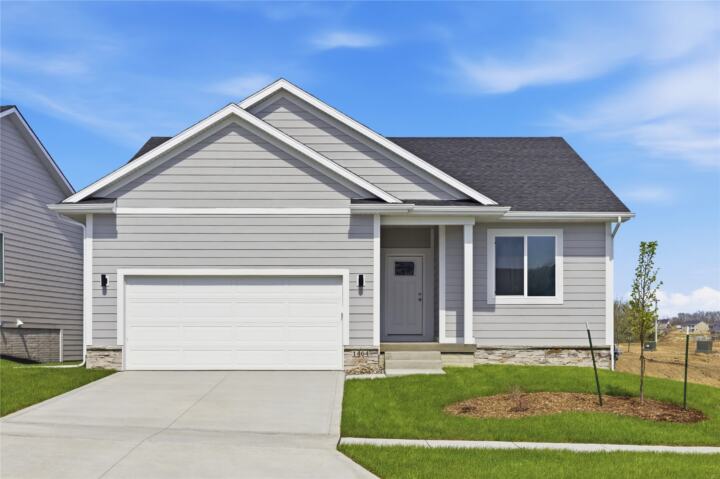
$419,900
3 bd2 ba1,492 sq ft
1464 S 91st Street
West Des Moines, IA 50266
Listed by Jerilyn Kendig, RE/MAX Precision
Updated Nov 18, 2026

$420,000
3 bd2 ba1,400 sq ft
685 SE Hollow Court
West Des Moines, IA 50265
Listed by Jeff Garrison, Realty ONE Group Impact
Updated Nov 16, 2026

$420,490
4 bd3 ba1,579 sq ft
129 Timberly Court SE
West Des Moines, IA 50265
Listed by Greg Brockman, Lennar Realty of Iowa
Updated Nov 17, 2026

$425,000
4 bd3 ba2,186 sq ft
226 S 82nd Street
West Des Moines, IA 50266
Listed by Emina Steward, RE/MAX Real Estate Center
Updated Oct 26, 2026

$412,000
3 bd3 ba1,610 sq ft
7955 Wistful Vista Drive #43
West Des Moines, IA 50266
Listed by Wayne Halbur, Iowa Realty Mills Crossing
Updated Nov 16, 2026