
5210 Tabor Drive
Ames, IA 50014
 1 / 35
For sale · New construction
$654,039
4 bd4 ba1,895 sq ft
About this home
Welcome to this beautifully designed new construction by Destiny Homes in west Ames, offering 4 bedrooms, 3.5 bathrooms, and a thoughtfully planned ranch-style layout designed for both everyday living and entertaining. A welcoming front entry opens to a central foyer with convenient access to a secondary bedroom and full bathroom. From there, the home opens into a spacious great room, kitchen, and dining area, creating a bright and inviting central gathering space. The great room features large windows overlooking the covered deck and backyard and flows seamlessly into the well-appointed kitchen. A generous center island provides ample seating and workspace, while abundant cabinetry offers plenty of storage. The adjacent dinette opens directly to the rear deck, creating an easy transition for outdoor dining, entertaining, and enjoying the backyard. Privately situated toward the rear of the home, the primary suite offers a comfortable retreat with a spacious bedroom and private bathroom featuring dual vanities, a tiled shower, and a large walk-in closet. A convenient pass-through connects the closet to the laundry room for added functionality. A three-car garage provides plenty of room for vehicles, storage, hobbies, or workshop space. The finished lower level with two additional bedrooms, a bathroom, a spacious family room, and abundant storage. Ask about up to $2,000 in closing costs through the preferred lender. Ask for details regarding the Ames Tax Abatement.
Facts
- Type
- House
- Bedrooms
- 4
- Bathrooms
- 4
- Finished above grade
- 1,895 sq ft
- Finished below grade
- 1,398 sq ft
- Year built
- 2026
- Garage
- 3 car
- Schools
- Ames
- County
- Story
- Association fee
- $140 annually
- Listed
- September 30, 2026
- MLS number
- 750264
Listed by A.J. Spiker, Hunziker & Associates, Inc.. Source: Des Moines Area Association of REALTORS MLS. Listing last updated October 1, 2026. Shown by the Betts Team at RE/MAX Real Estate Center through the IDX program. This information is provided exclusively for consumers' personal, non-commercial use and may not be used for any purpose other than to identify prospective properties consumers may be interested in purchasing. Information deemed reliable but not guaranteed accurate by the MLS.
Similar homes in Ames
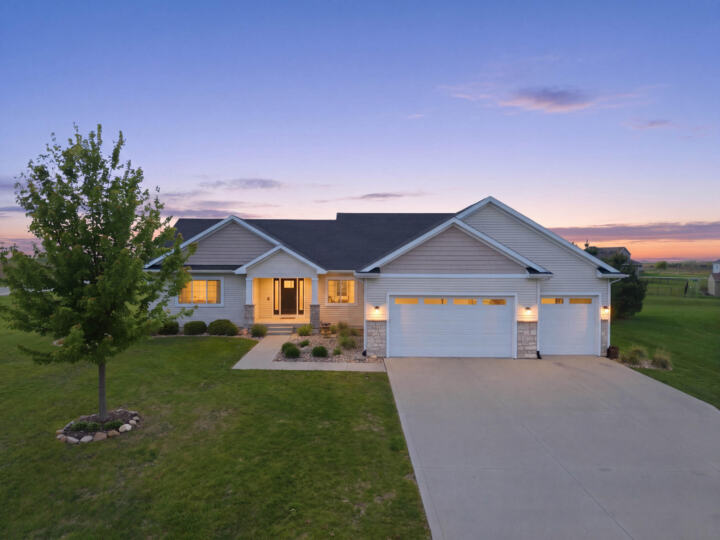
$649,900
4 bd3 ba1,968 sq ft
5211 Harvest Road
Ames, IA 50014
Listed by Jason Jennings, Friedrich Realty
Updated Nov 16, 2026

$661,733
5 bd3 ba1,800 sq ft
5204 Tabor Drive
Ames, IA 50014
Listed by A.J. Spiker, Hunziker & Associates, Inc.
Updated Oct 1, 2026
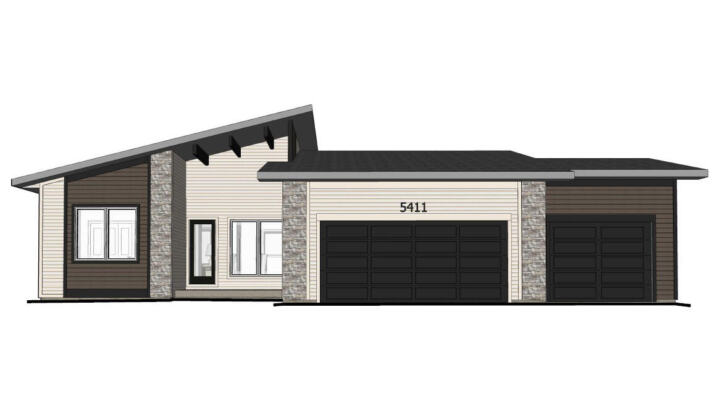
$635,632
4 bd3 ba1,554 sq ft
5411 Greene Street
Ames, IA 50014
Listed by Renee Lynn Klaus, Hunziker & Assoc.-Ames
Updated Nov 17, 2026

$630,000
4 bd3 ba1,648 sq ft
2106 Ketelsen Drive
Ames, IA 50010
Listed by Nancy Marion, RE/MAX Concepts-Ames
Updated Oct 12, 2026
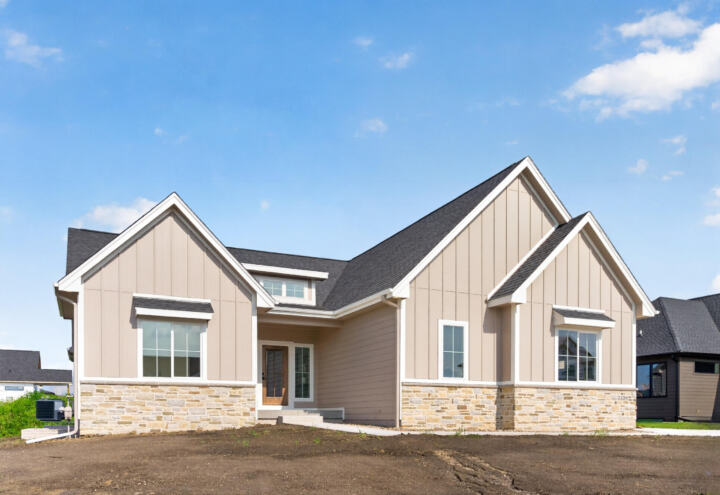
$689,900
5 bd4 ba1,811 sq ft
2236 Ketelsen Drive
Ames, IA 50010
Listed by Bi Ayers, Friedrich Realty
Updated Nov 18, 2026
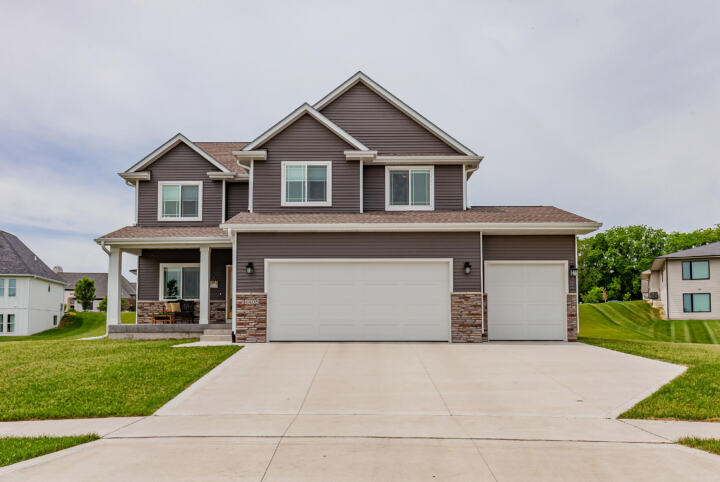
$615,000
4 bd3 ba1,055 sq ft
4405 Everest Circle
Ames, IA 50014
Listed by Katie Riedeman, CENTURY 21 SIGNATURE-Ames
Updated Nov 16, 2026