
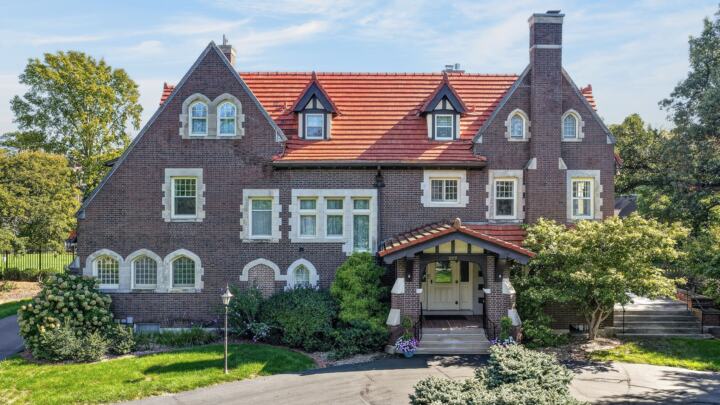
5300 Harwood Drive
Des Moines, IA 50312
 1 / 35
Pending
$1,700,000
4 bd5 ba4,956 sq ft0.8 acres
About this home
Timeless character and exceptional craftsmanship meet modern comfort. This beautifully updated 5,000-square-foot Tudor captures the very best of its era with gorgeous walnut woodwork and distinctive architectural details rarely found in today's homes. A grand, yet welcoming foyer greets you and guides you to the living room, formal dining room and an eat-in kitchen designed for serious cooking & gathering. It features a 7-burner Lacanche Sully range from France, a custom copper hood, custom cabinetry, & three pantries. The living room is anchored by a wood-burning fireplace flanked by built-in bookcases and a charming windowed nook. Just beyond, a bonus room with original blue slate flooring offers a more casual space. A powder room and large walk-in coat closet complete the main level. Three separate sets of doors across the rear of the house create an effortless connection to the patio, completed in 2025. A striking staircase leads to the second floor with four spacious bedrooms and three full baths. Two bedrooms share a Jack-and-Jill bath, while the primary suite includes a walk-in dressing room and a private balcony overlooking the side yard. The finished third floor is ideal as a home office, teen retreat, or guest space. The attached 2-car garage has AC/heat, while the detached 2-car garage offers generous attic storage.
Facts
- Type
- House
- Bedrooms
- 4
- Bathrooms
- 5
- Finished above grade
- 4,956 sq ft
- Finished below grade
- 600 sq ft
- Lot
- 0.8 acres
- Year built
- 1926
- Garage
- 4 car
- Schools
- Des Moines Independent
- County
- Polk
- Annual taxes
- $18,264
- Listed
- August 31, 2026
- MLS number
- 748429
Listed by Martha Miller Johnson, RE/MAX Concepts. Source: Des Moines Area Association of REALTORS MLS. Listing last updated November 18, 2026. Shown by the Betts Team at RE/MAX Real Estate Center through the IDX program. This information is provided exclusively for consumers' personal, non-commercial use and may not be used for any purpose other than to identify prospective properties consumers may be interested in purchasing. Information deemed reliable but not guaranteed accurate by the MLS.
Similar homes in Des Moines

$1,750,000
7 bd5 ba5,040 sq ft
607 Country Club Boulevard
Des Moines, IA 50312
Listed by Shannon Coryell, RE/MAX Concepts
Updated Sep 18, 2026

$1,585,000
6 bd5 ba4,390 sq ft
635 Foster Drive
Des Moines, IA 50312
Listed by Stephanie Wright, RE/MAX Precision
Updated Nov 6, 2026
$1,500,000
7 bd5 ba5,511 sq ft
227 37th Street
Des Moines, IA 50312
Listed by Sara Hopkins, RE/MAX Precision
Updated Nov 17, 2026

$1,495,000
5 bd5 ba2,850 sq ft
3110 Saint Johns Road
Des Moines, IA 50312
Listed by Carrie Brugger, Iowa Realty Beaverdale
Updated Sep 28, 2026

$1,300,000
3 bd4 ba2,405 sq ft
3110 Stanton Avenue
Des Moines, IA 50321
Listed by Sara Hopkins, RE/MAX Precision
Updated Jan 13, 2026

$1,300,000
5 bd5 ba2,462 sq ft
6015 NW 6th Drive
Des Moines, IA 50313
Listed by Jennifer Moulton, Spire Real Estate
Updated Oct 27, 2026