
5531 Greene Street
Ames, IA 50014
 1 / 4
For sale
$519,640
3 bd3 ba1,424 sq ft0.13 acres
About this home
The Peyton Plan features convenient single-level living with 3 bedrooms, 3 bathrooms, and 2,430 finished square feet. The home offers 1,424 square feet on the main floor, plus an additional 1,006 square feet in the walk-out lower level. Inside, you'll find quartz countertops, a stylish tile backsplash, painted and stained birch cabinetry, and stainless steel appliances. Luxury vinyl plank flooring and carpeting provide a comfortable and modern finish throughout. The living room is centered around a contemporary electric fireplace with a wood surround, creating a warm and inviting gathering space. The primary suite features a walk-in closet and a private bathroom complete with a tile shower. Exterior construction includes 9' 2x6 walls, along with a combination of painted lap and shake siding accented by stone. Enjoy the outdoors from the covered deck or patio; an irrigation system is included for added convenience. The home is backed by a 1-year door-to-door builder warranty and a 10-year major structural warranty. Licensee acting as principal. The seller is a licensed Real Estate Broker acting on their own behalf. Estimated completion date 11/20/2026
Facts
- Type
- Townhome
- Bedrooms
- 3
- Bathrooms
- 3
- Finished above grade
- 1,424 sq ft
- Finished below grade
- 1,006 sq ft
- Lot
- 0.13 acres
- Year built
- 2026
- Garage
- 2 car
- Schools
- Ames
- County
- Story
- Association fee
- $259 monthly
- Listed
- September 15, 2026
- MLS number
- 71299
Listed by John Livingston, Hunziker & Assoc.-Ames. Source: Central Iowa Board of REALTORS MLS. Listing last updated November 16, 2026. Shown by the Betts Team at RE/MAX Real Estate Center through the IDX program. This information is provided exclusively for consumers' personal, non-commercial use and may not be used for any purpose other than to identify prospective properties consumers may be interested in purchasing. Information deemed reliable but not guaranteed accurate by the MLS.
Similar homes in Ames
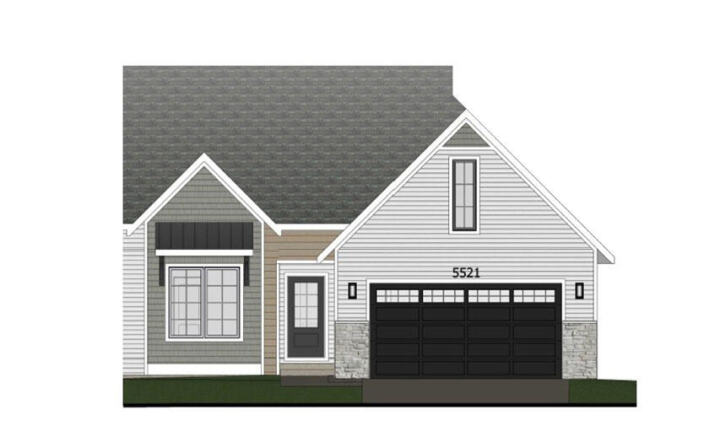
$518,990
3 bd3 ba1,424 sq ft
5521 Greene Street
Ames, IA 50014
Listed by Lara Hallgrimsdottir, Hunziker & Assoc.-Ames
Updated Nov 16, 2026
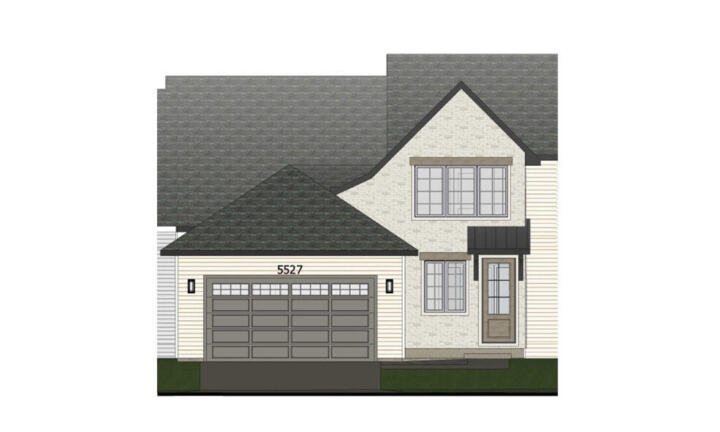
$480,800
4 bd4 ba850 sq ft
5527 Greene Street
Ames, IA 50014
Listed by John Livingston, Hunziker & Assoc.-Ames
Updated Nov 16, 2026
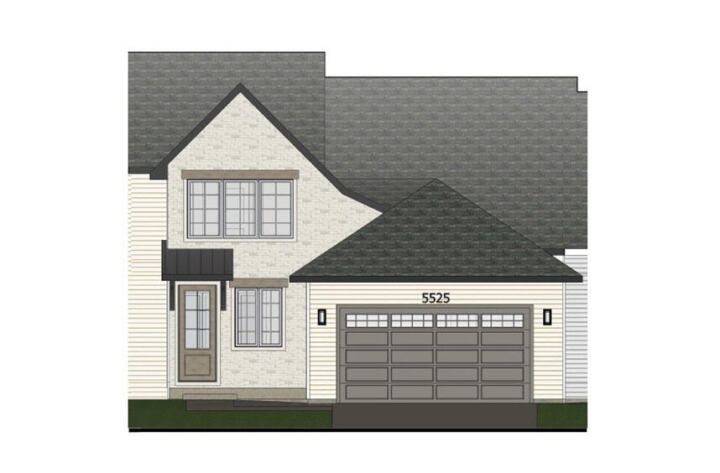
$446,100
3 bd3 ba850 sq ft
5525 Greene Street
Ames, IA 50014
Listed by Lara Hallgrimsdottir, Hunziker & Assoc.-Ames
Updated Nov 16, 2026
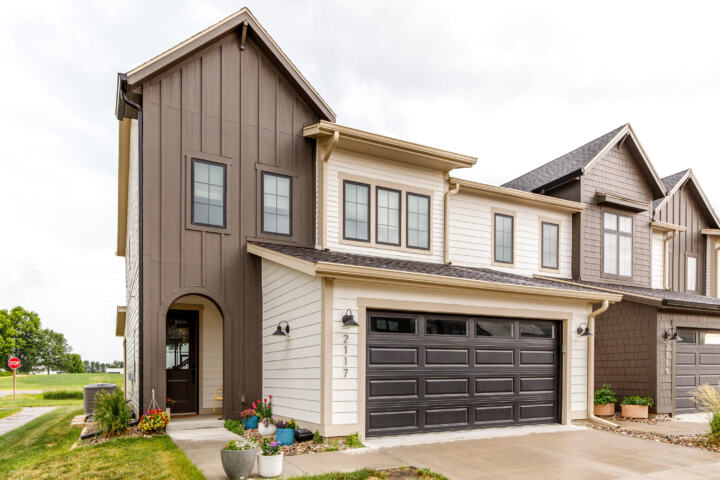
$365,000
3 bd3 ba1,814 sq ft
2117 Lacey Drive
Ames, IA 50010
Listed by Jason Jennings, Friedrich Realty
Updated Nov 16, 2026
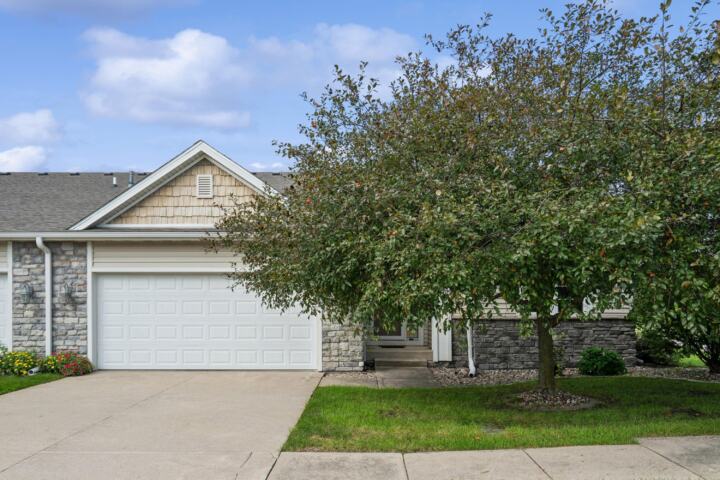
$359,000
4 bd3 ba1,388 sq ft
3717 Ashton Drive
Ames, IA 50010
Listed by Brenda Petersen, CENTURY 21 SIGNATURE-Ames
Updated Nov 18, 2026
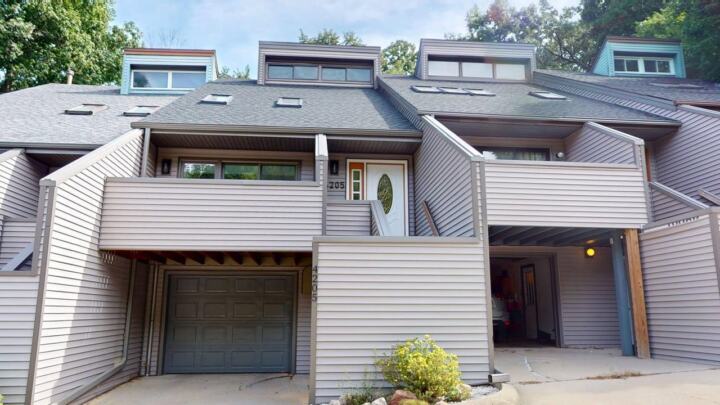
$316,000
3 bd4 ba880 sq ft
4205 Westbrook Drive
Ames, IA 50014
Listed by Kelli Excell, NextHome Journey
Updated Nov 16, 2026