
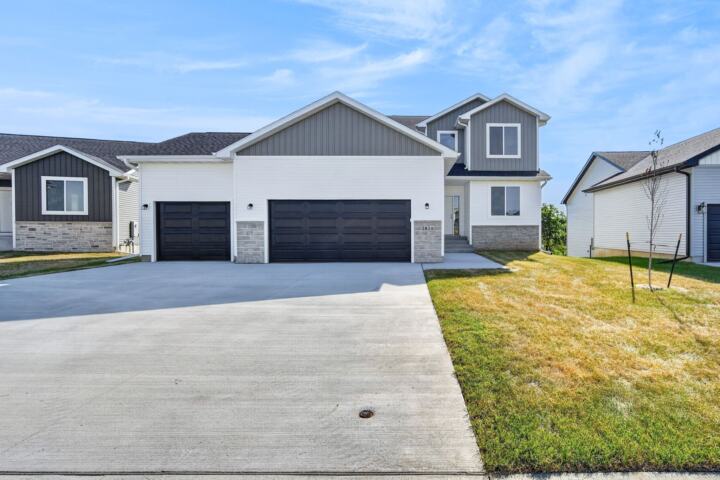
1219 Timber Ridge Drive
Norwalk, IA 50211
 1 / 32
For sale
$499,900
4 bd3 ba1,520 sq ft0.26 acres
About this home
Step into this beautifully appointed ranch home featuring high ceilings and a spacious open-concept design. Offering 4 bedrooms, 3 baths, and over 2,500 finished square feet, this home delivers the perfect blend of style, comfort, and functionality. The stunning kitchen showcases quartz countertops, a large island, walk-in pantry, soft-close cabinetry with crown molding, and stainless-steel appliances. The adjoining great room features an inviting fireplace, while the dining area opens to a covered deck, ideal for relaxing or entertaining. The primary suite offers a private retreat with dual vanities, a tiled shower, and an expansive walk-in closet. A convenient drop zone with lockers and adjacent laundry room adds everyday practicality. The finished lower level is designed for entertaining, featuring a spacious family room with daylight windows, a wet bar, two bedrooms, a full bath, and ample storage. Notable owner upgrades include a whole-home water softening and filtration system, reverse osmosis system in the kitchen, wired security cameras, Google doorbell, Ethernet ports in the bedrooms, motorized blinds, exterior outlets for holiday lighting, black metal fencing, professional landscaping, added trees, and improved backyard drainage. Additional amenities include a passive radon mitigation system, whole-home humidifier, and irrigation system. Meticulously maintained and move-in ready, this exceptional home is sure to impress. Contact an agent today for a private showing.
Facts
- Type
- House
- Bedrooms
- 4
- Bathrooms
- 3
- Finished above grade
- 1,520 sq ft
- Finished below grade
- 1,050 sq ft
- Lot
- 0.26 acres
- Year built
- 2022
- Garage
- 3 car
- Schools
- Norwalk
- County
- Warren
- Annual taxes
- $6,736
- Listed
- October 13, 2026
- MLS number
- 751270
Listed by York Taenzer, Iowa Realty Mills Crossing. Source: Des Moines Area Association of REALTORS MLS. Listing last updated November 16, 2026. Shown by the Betts Team at RE/MAX Real Estate Center through the IDX program. This information is provided exclusively for consumers' personal, non-commercial use and may not be used for any purpose other than to identify prospective properties consumers may be interested in purchasing. Information deemed reliable but not guaranteed accurate by the MLS.
Similar homes in Norwalk

$499,900
4 bd3 ba1,500 sq ft
331 S Walnut Drive
Norwalk, IA 50211
Listed by Chase VanLoon, LPT Realty, LLC
Updated Nov 16, 2026

$500,000
3 bd3 ba1,660 sq ft
4365 25th Avenue
Norwalk, IA 50211
Listed by Ingrid Williams, RE/MAX Concepts
Updated Nov 17, 2026
$509,900
4 bd3 ba1,933 sq ft
2824 Prairieside Place
Norwalk, IA 50211
Listed by Joel Goetsch, RE/MAX Concepts
Updated Nov 18, 2026

$509,900
4 bd3 ba1,579 sq ft
1841 Silver Maple Drive
Norwalk, IA 50211
Listed by Amanda Mickelsen, Keller Williams Realty GDM
Updated Nov 13, 2026

$510,000
4 bd3 ba1,628 sq ft
1127 Timber Ridge Drive
Norwalk, IA 50211
Listed by Thomas Mineart, RE/MAX Precision
Updated Nov 16, 2026

$510,000
5 bd3 ba1,668 sq ft
2912 Partlow Street
Norwalk, IA 50211
Listed by Lindsey Aaron, RE/MAX Concepts
Updated Nov 16, 2026