
15201 Springbrook Trail
Urbandale, IA 50323
 1 / 33
For sale · New construction
$580,500
4 bd4 ba1,895 sq ft0.26 acres
About this home
Welcome to the Oakley Plan by Destiny Homes in Barrett Estates in Urbandale. This thoughtfully designed ranch floor plan offers an open-concept layout with functional living spaces, stylish finishes, and a private primary suite. The front entry welcomes guests into a central foyer with convenient access to a secondary bedroom and full bathroom, making it ideal for guests or a home office. The heart of the home features a spacious great room with soaring 11-foot ceilings and large windows overlooking the backyard. The great room flows seamlessly into the kitchen and dining area, creating the perfect space for everyday living and entertaining. The kitchen includes a large 4-foot center island with seating, generous cabinetry, and easy access to the adjacent dining area, which opens to the covered patio for effortless indoor-outdoor living. Privately tucked at the back of the home, the primary suite offers a spacious bedroom, dual vanities, tiled shower, large walk-in closet, and convenient pass-through access to the laundry room. Additional highlights include a practical drop zone and mudroom off the garage entry with built-in storage and organization, main-level laundry, and a spacious three-car garage. The finished lower level expands the living space with two additional bedrooms, a full bathroom, large living area, wet bar, and plenty of storage space. All Destiny Homes include a builder warranty. Ask about $2,000 in closing costs provided by the preferred lender.
Facts
- Type
- House
- Bedrooms
- 4
- Bathrooms
- 4
- Finished above grade
- 1,895 sq ft
- Finished below grade
- 1,398 sq ft
- Lot
- 0.26 acres
- Year built
- 2026
- Garage
- 3 car
- Schools
- Waukee
- County
- Dallas
- Annual taxes
- $7
- Association fee
- $230 annually
- Listed
- July 19, 2026
- MLS number
- 745005
Listed by Heather Lohse, RE/MAX Precision. Source: Des Moines Area Association of REALTORS MLS. Listing last updated November 18, 2026. Shown by the Betts Team at RE/MAX Real Estate Center through the IDX program. This information is provided exclusively for consumers' personal, non-commercial use and may not be used for any purpose other than to identify prospective properties consumers may be interested in purchasing. Information deemed reliable but not guaranteed accurate by the MLS.
Similar homes in Urbandale

$579,900
6 bd5 ba3,011 sq ft
4221 159th Street
Urbandale, IA 50323
Listed by Ingrid Williams, RE/MAX Concepts
Updated Nov 3, 2026

$575,000
5 bd3 ba1,605 sq ft
17324 Northview Drive
Urbandale, IA 50263
Listed by Matthew Schultz, LPT Realty, LLC
Updated Oct 15, 2026
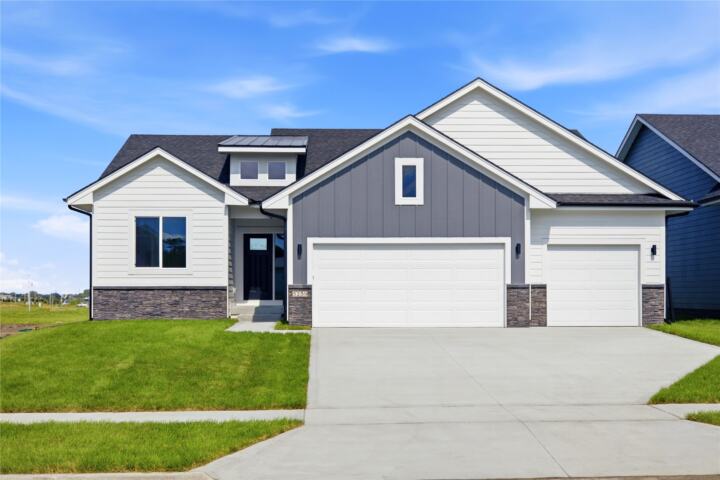
$574,900
4 bd4 ba1,895 sq ft
5239 172nd Street
Urbandale, IA 50323
Listed by Tracy Jagim, RE/MAX Precision
Updated Nov 18, 2026
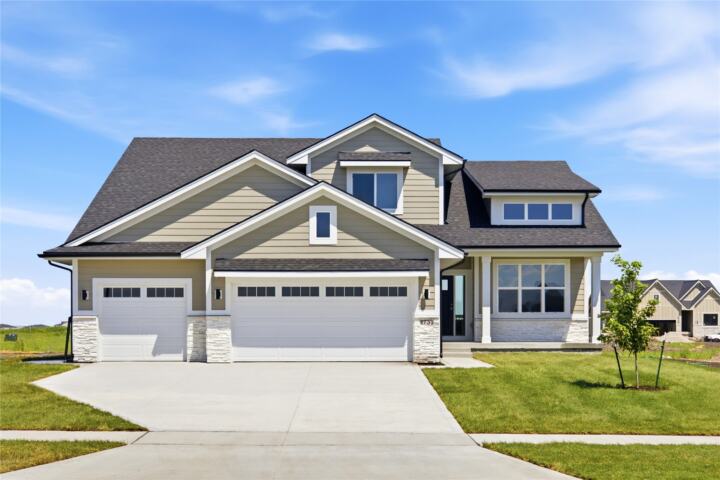
$589,900
4 bd3 ba2,683 sq ft
4731 179th Street
Urbandale, IA 50263
Listed by Tracy Jagim, RE/MAX Precision
Updated Nov 18, 2026
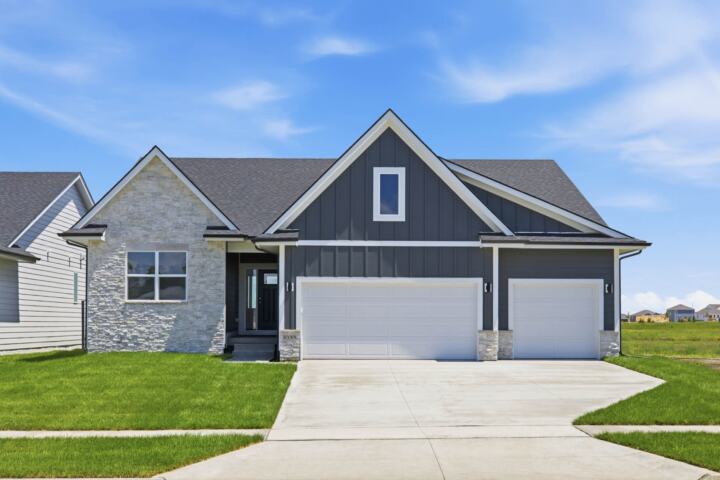
$569,900
5 bd4 ba2,146 sq ft
5235 172nd Street
Urbandale, IA 50323
Listed by Tracy Jagim, RE/MAX Precision
Updated Nov 18, 2026

$594,900
4 bd4 ba1,850 sq ft
5606 147th Street
Urbandale, IA 50323
Listed by Mike Fagerstrom, Keller Williams Realty GDM
Updated Nov 16, 2026