
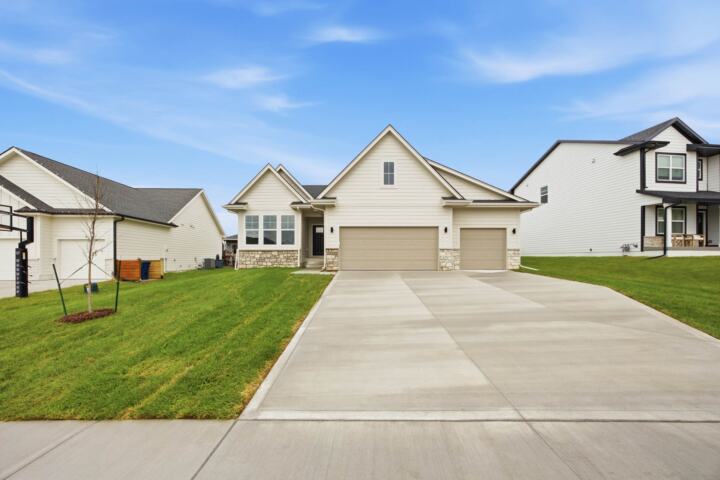
4731 179th Street
Urbandale, IA 50263
 1 / 35
For sale
$589,900
4 bd3 ba2,683 sq ft0.2 acres
About this home
Destiny Homes presents the Belle floor plan in Urbandale's Biltmore West development. This spacious, flexible 1.5 story floor plan has just over 2,600 square feet, 4 bedrooms and 2.5 bathrooms. The main level features LVP flooring that connects the great room, kitchen, and dinette, creating a welcoming space. The switchback staircase with a large window and spindles opens up the area and lets in beautiful sunlight. The kitchen includes a 4' island with wing walls and wainscot, electric cooktop, built-in oven, vented range hood, tile backsplash, soft close cabinets, walk-in pantry, and ample cabinetry for storage. A private primary suite is conveniently located on the main floor, with a generous walk-in closet, tile shower, and dual vanities in the bathroom. You'll also find a dedicated office near the front entry, a drop zone with built-in bench, and laundry space just off the garage entrance. Upstairs offers three additional bedrooms, each with its own walk-in closet, a full bath with double sinks, and a spacious loft area perfect for a second living room, play space, or homework zone. Enjoy all the great amenities that Urbandale has to offer within just minutes. Ask about $2,000 in closing costs provided by the preferred lender. All information obtained from the seller and public record.
Facts
- Type
- House
- Bedrooms
- 4
- Bathrooms
- 3
- Finished above grade
- 2,683 sq ft
- Lot
- 0.2 acres
- Year built
- 2026
- Garage
- 3 car
- Schools
- Waukee
- County
- Dallas
- Annual taxes
- $8
- Association fee
- $350 annually
- Listed
- November 4, 2026
- MLS number
- 752498
Listed by Tracy Jagim, RE/MAX Precision. Source: Des Moines Area Association of REALTORS MLS. Listing last updated November 18, 2026. Shown by the Betts Team at RE/MAX Real Estate Center through the IDX program. This information is provided exclusively for consumers' personal, non-commercial use and may not be used for any purpose other than to identify prospective properties consumers may be interested in purchasing. Information deemed reliable but not guaranteed accurate by the MLS.
Similar homes in Urbandale

$594,900
4 bd4 ba1,850 sq ft
5606 147th Street
Urbandale, IA 50323
Listed by Mike Fagerstrom, Keller Williams Realty GDM
Updated Nov 16, 2026
$580,500
4 bd4 ba1,895 sq ft
15201 Springbrook Trail
Urbandale, IA 50323
Listed by Heather Lohse, RE/MAX Precision
Updated Nov 18, 2026

$579,900
6 bd5 ba3,011 sq ft
4221 159th Street
Urbandale, IA 50323
Listed by Ingrid Williams, RE/MAX Concepts
Updated Nov 3, 2026

$575,000
5 bd3 ba1,605 sq ft
17324 Northview Drive
Urbandale, IA 50263
Listed by Matthew Schultz, LPT Realty, LLC
Updated Oct 15, 2026
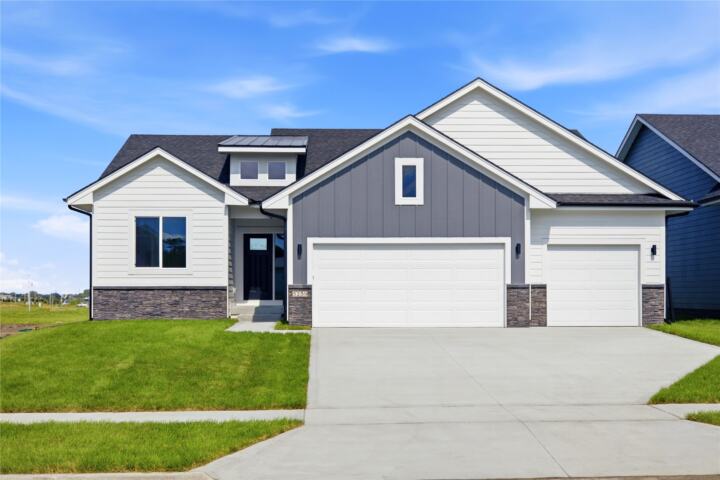
$574,900
4 bd4 ba1,895 sq ft
5239 172nd Street
Urbandale, IA 50323
Listed by Tracy Jagim, RE/MAX Precision
Updated Nov 18, 2026
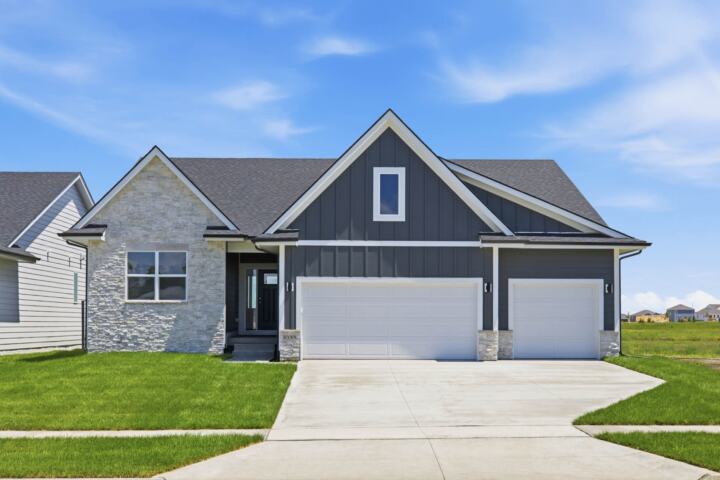
$569,900
5 bd4 ba2,146 sq ft
5235 172nd Street
Urbandale, IA 50323
Listed by Tracy Jagim, RE/MAX Precision
Updated Nov 18, 2026