
1809 Serenity Circle
Norwalk, IA 50211
 1 / 35
For sale
$795,000 $819,900
4 bd4 ba2,062 sq ft0.74 acres
About this home
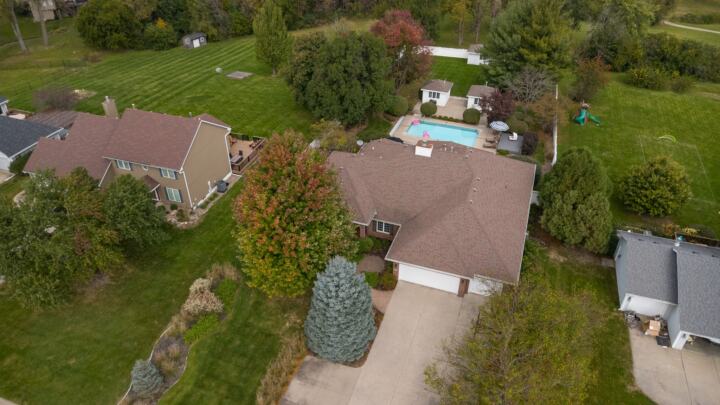
Enjoy incredible Iowa sunsets from the covered deck or pergola overlooking the 20'x40' heated in-ground pool and hot tub. This custom walkout ranch offers over 3,500 finished square feet with 4 bedrooms, 3 full baths and 1 half bath, and 12' ceilings on the main level. The finished lower level includes heated floors, a full wet bar with wine cooler, full-size refrigerator, sink, dishwasher, dual-tap kegerator, plus a tuck-under garage for pool toys and storage. The kitchen features high-end built in appliances, quartz countertops, an 8' island with a deep sink and double waterfall edge, custom cabinetry, and under-cabinet lighting. Smart home features include Siri-controlled lighting, a Ring doorbell, and security cameras. The spacious primary suite includes a custom tiled accent wall, oversized bath, and walk-in closet with built-in cabinets and direct access to the laundry room. The attached 3-car garage offers 862 sq. ft., including a third stall with an 11' door and 35' depth- perfect for a boat, truck, or extra toys. Lawn irrigation system included. New washer and dryer installed June 2026 and brand new carpet installed July 27, 2026 (not shown in pictures). Situated on a premium 3/4-acre lot in Timber View neighborhood in Norwalk, Iowa, this home is loaded with upgrades inside and out.
Facts
- Type
- House
- Bedrooms
- 4
- Bathrooms
- 4
- Finished above grade
- 2,062 sq ft
- Finished below grade
- 1,471 sq ft
- Lot
- 0.74 acres
- Year built
- 2017
- Garage
- 3 car
- Schools
- Norwalk
- County
- Warren
- Annual taxes
- $12,478
- Listed
- August 6, 2026
- MLS number
- 746719
Listed by Ken Kauzlarich, Iowa Realty Mills Crossing. Source: Des Moines Area Association of REALTORS MLS. Listing last updated November 2, 2026. Shown by the Betts Team at RE/MAX Real Estate Center through the IDX program. This information is provided exclusively for consumers' personal, non-commercial use and may not be used for any purpose other than to identify prospective properties consumers may be interested in purchasing. Information deemed reliable but not guaranteed accurate by the MLS.
Similar homes in Norwalk
$799,000
5 bd4 ba3,099 sq ft
669 Beardsley Street
Norwalk, IA 50211
Listed by Ingrid Williams, RE/MAX Concepts
Updated Nov 18, 2026

$780,000
4 bd3 ba1,824 sq ft
2216 Timberview Drive
Norwalk, IA 50211
Listed by David Welch, RE/MAX Precision
Updated Nov 16, 2026

$769,900
4 bd3 ba1,791 sq ft
2310 Autumn Blaze Drive
Norwalk, IA 50211
Listed by Dawn Edwards, Realty ONE Group Impact
Updated Nov 2, 2026

$850,000
5 bd5 ba2,576 sq ft
3001 Wakonda Drive
Norwalk, IA 50211
Listed by Hanna Carlson, Hubbell Homes of Iowa, LLC
Updated Nov 16, 2026

$875,000
4 bd3 ba1,965 sq ft
3009 Clearwater Drive
Norwalk, IA 50211
Listed by Tim Scheib, Real Broker, LLC
Updated Sep 23, 2026

$897,900
4 bd5 ba2,319 sq ft
2314 Autumn Blaze Drive
Norwalk, IA 50211
Listed by Medina Rahmanovic, RE/MAX Precision
Updated Nov 17, 2026