
3001 Wakonda Drive
Norwalk, IA 50211
 1 / 32
For sale · New construction
$850,000 $869,800
5 bd5 ba2,576 sq ft0.27 acres
About this home
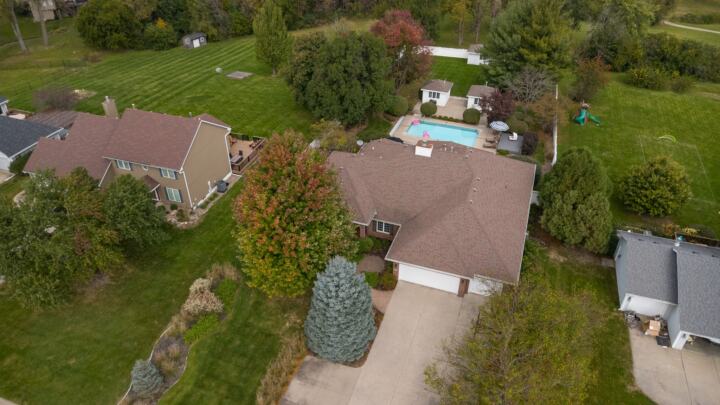
Discover elevated custom-home design and quality by Embarq Signature Homes in this 3,816 SF story-and-a-half home in Saddle Ridge, host of the 2026 Home Show Expo. Featuring 5 bedrooms, 4.5 baths, a 3-car garage and finished walkout lower level, the home blends luxury finishes with everyday functionality. Highlights include design elements such as wainscoting and custom built-ins, home office, great room, wet bar and a custom kitchen with walk-in pantry and GE Café appliances, including a 6-burner dual-fuel commercial-style range, French-door refrigerator and 36" custom hood insert. The main-floor primary suite features insulated interior walls for added sound control and custom Organized Living closets. Upstairs offers 3 bedrooms, including 2 sharing a bath and 1 with a private ensuite, plus a versatile loft. Premium finishes include Medallion full-overlay cabinetry with dovetail, soft-close drawers and doors, custom hardware, Kohler fixtures, tiled showers and tub surrounds, upgraded carpet and pad, 2x6 construction and Hardie siding. Extensive landscaping, full-yard irrigation, covered rear deck and covered lower-level paver patio create exceptional outdoor living near Legacy Golf Course. The difference is in the details. Experience this home in person to appreciate the elevated finishes, thoughtful upgrades, and added features that distinguish it from others in this price range.
Facts
- Type
- House
- Bedrooms
- 5
- Bathrooms
- 5
- Finished above grade
- 2,576 sq ft
- Finished below grade
- 1,240 sq ft
- Lot
- 0.27 acres
- Year built
- 2026
- Garage
- 3 car
- Schools
- Norwalk
- County
- Warren
- Association fee
- $250 annually
- Listed
- February 6, 2026
- MLS number
- 734026
Listed by Hanna Carlson, Hubbell Homes of Iowa, LLC. Source: Des Moines Area Association of REALTORS MLS. Listing last updated November 16, 2026. Shown by the Betts Team at RE/MAX Real Estate Center through the IDX program. This information is provided exclusively for consumers' personal, non-commercial use and may not be used for any purpose other than to identify prospective properties consumers may be interested in purchasing. Information deemed reliable but not guaranteed accurate by the MLS.
Similar homes in Norwalk

$875,000
4 bd3 ba1,965 sq ft
3009 Clearwater Drive
Norwalk, IA 50211
Listed by Tim Scheib, Real Broker, LLC
Updated Sep 23, 2026

$897,900
4 bd5 ba2,319 sq ft
2314 Autumn Blaze Drive
Norwalk, IA 50211
Listed by Medina Rahmanovic, RE/MAX Precision
Updated Nov 17, 2026
$799,000
5 bd4 ba3,099 sq ft
669 Beardsley Street
Norwalk, IA 50211
Listed by Ingrid Williams, RE/MAX Concepts
Updated Nov 18, 2026

$795,000
4 bd4 ba2,062 sq ft
1809 Serenity Circle
Norwalk, IA 50211
Listed by Ken Kauzlarich, Iowa Realty Mills Crossing
Updated Nov 2, 2026

$780,000
4 bd3 ba1,824 sq ft
2216 Timberview Drive
Norwalk, IA 50211
Listed by David Welch, RE/MAX Precision
Updated Nov 16, 2026

$769,900
4 bd3 ba1,791 sq ft
2310 Autumn Blaze Drive
Norwalk, IA 50211
Listed by Dawn Edwards, Realty ONE Group Impact
Updated Nov 2, 2026