
218 Aspen Lane
Gilbert, IA 50105
 1 / 30
For sale
$585,000
5 bd3 ba1,648 sq ft0.29 acres
About this home
Welcome home to the Calista 1648 floor plan built by Happe Homes LLP and enjoy comfort and convenience in the Gilbert school district. Step inside to a warm and inviting open floor plan featuring a spacious great room with 9' ceilings and an electric fireplace. The kitchen includes a custom walk-in pantry and flows into the dining area, which opens to a covered deck--great for relaxing or entertaining. The main floor primary suite is a true retreat with a tiled shower, large walk-in closet, and direct access to the laundry room. A handy mudroom connects the 3-car garage to the rest of the home. Hard-surfaced and carpet flooring add comfort and style throughout the main level. Downstairs, the finished basement offers a large family room with a wet bar, two additional bedrooms, 3/4 bath with dual zoning and a spacious storage room for all your seasonal or extra items. Enjoy the covered front porch, perfect for a morning coffee or evening chat. This home offers everything you need--beautiful finishes and functional spaces. Hardplank siding, deeper gas range with custom range hood, custom walk-in pantry. Make an offer now and get a chance to make some color and fixture selections! Currently in trim stage. Contact LR for more details
Facts
- Type
- House
- Bedrooms
- 5
- Bathrooms
- 3
- Finished above grade
- 1,648 sq ft
- Finished below grade
- 1,110 sq ft
- Lot
- 0.29 acres
- Year built
- 2026
- Garage
- 3 car
- Schools
- Gilbert
- County
- Story
- Listed
- October 7, 2026
- MLS number
- 71492
Listed by Jennings Real Estate Team, RE/MAX REAL ESTATE CENTER. Source: Central Iowa Board of REALTORS MLS. Listing last updated November 16, 2026. Shown by the Betts Team at RE/MAX Real Estate Center through the IDX program. This information is provided exclusively for consumers' personal, non-commercial use and may not be used for any purpose other than to identify prospective properties consumers may be interested in purchasing. Information deemed reliable but not guaranteed accurate by the MLS.
Similar homes in Gilbert
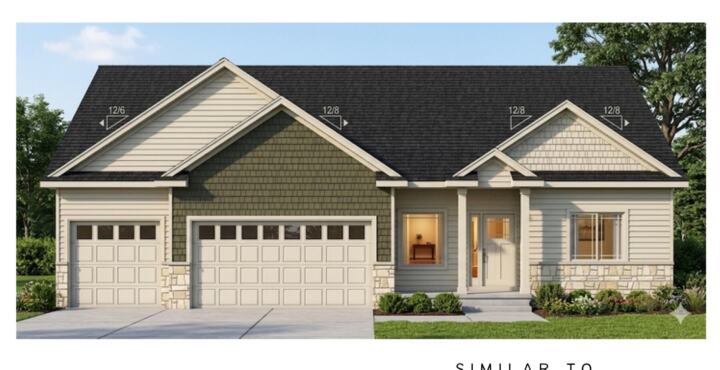
$585,000
5 bd4 ba1,784 sq ft
226 Aspen Lane
Gilbert, IA 50105
Listed by Jennings Real Estate Team, RE/MAX REAL ESTATE CENTER
Updated Nov 16, 2026
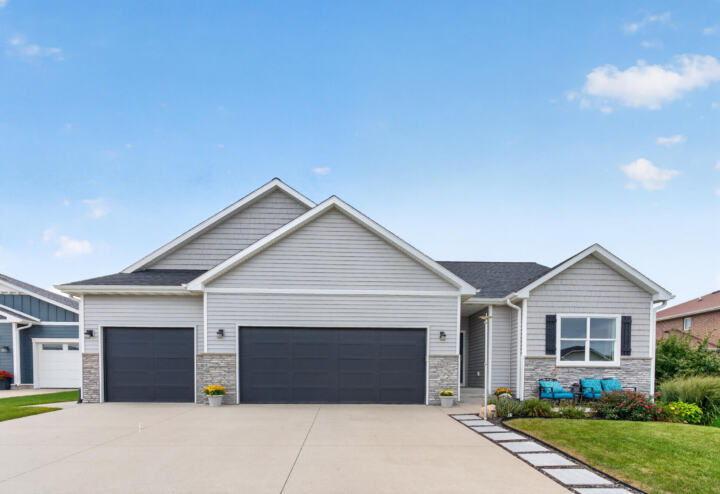
$599,900
4 bd3 ba1,848 sq ft
403 Huntington Circle
Gilbert, IA 50105
Listed by Jason Jennings, Friedrich Realty
Updated Nov 16, 2026

$570,000
3 bd3 ba2,376 sq ft
222 Aspen Lane
Gilbert, IA 50105
Listed by Traci Jennings, RE/MAX Real Estate Center
Updated Nov 4, 2026
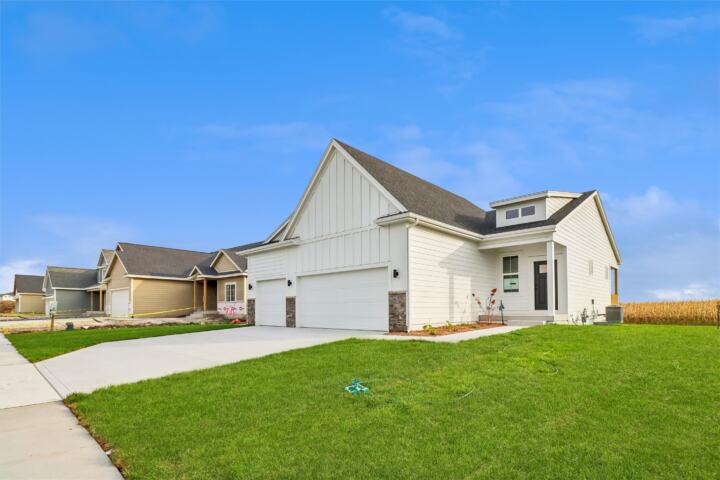
$488,322
4 bd3 ba1,433 sq ft
230 Aspen Lane
Gilbert, IA 50105
Listed by A.J. Spiker, Hunziker & Associates, Inc.
Updated Nov 18, 2026
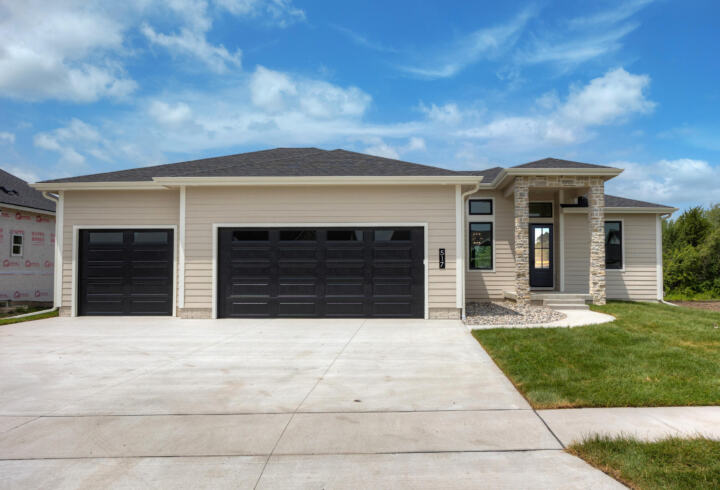
$699,000
5 bd3 ba1,863 sq ft
517 Timberline Drive
Gilbert, IA 50105
Listed by Van Winkle Real Estate Team, RE/MAX Concepts-Ames
Updated Nov 18, 2026

$399,950
4 bd4 ba1,902 sq ft
302 Upstill Street
Gilbert, IA 50105
Listed by Marc Olson, Re/max Concepts-Nevada
Updated Nov 9, 2026