
226 Aspen Lane
Gilbert, IA 50105
 1 / 12
For sale
$585,000
5 bd4 ba1,784 sq ft0.25 acres
About this home
Welcome to the Charlotte by Happe Homes, a beautifully designed ranch in Gilbert offering over 3,000 finished square feet, 5 bedrooms, 3.5 baths and a 3-car garage. The main level features 9' walls, taller windows and hard-surface flooring through the great room, where a statement shiplap fireplace wall with an electric fireplace anchors the space. The kitchen is made for gathering, with quartz countertops, 39'-42' upper cabinets with soft-close doors and drawers, a gas range under a custom wood hood vented to the exterior, a tiled backsplash, a composite sink and a hidden walk-in pantry. The split-bedroom layout places the primary suite in its own wing, with a vaulted ceiling, a dual-vanity bath, a tiled walk-in shower with a frameless glass door, and a walk-in closet. Two more bedrooms, a full bath, a main-floor half bath and a drop zone with lockers complete the main level. The finished lower level adds a spacious family room with a wet bar, two additional bedrooms, a bath and plenty of storage, all with 9' foundation walls. Outside, enjoy the covered front porch, a 12×12 deck and a classic exterior of hardboard siding, stone and shake accents. Built to Happe standards with 2×6 construction, an energy-heel truss package and a Wi-Fi thermostat.
Facts
- Type
- House
- Bedrooms
- 5
- Bathrooms
- 4
- Finished above grade
- 1,784 sq ft
- Finished below grade
- 1,254 sq ft
- Lot
- 0.25 acres
- Year built
- 2026
- Garage
- 3 car
- Schools
- Gilbert
- County
- Story
- Listed
- October 7, 2026
- MLS number
- 71493
Listed by Jennings Real Estate Team, RE/MAX REAL ESTATE CENTER. Source: Central Iowa Board of REALTORS MLS. Listing last updated November 16, 2026. Shown by the Betts Team at RE/MAX Real Estate Center through the IDX program. This information is provided exclusively for consumers' personal, non-commercial use and may not be used for any purpose other than to identify prospective properties consumers may be interested in purchasing. Information deemed reliable but not guaranteed accurate by the MLS.
Similar homes in Gilbert
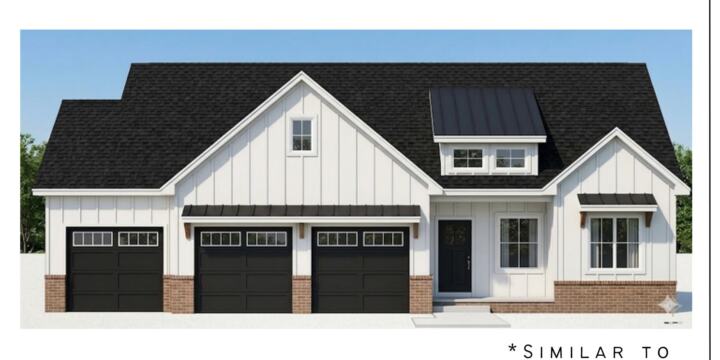
$585,000
5 bd3 ba1,648 sq ft
218 Aspen Lane
Gilbert, IA 50105
Listed by Jennings Real Estate Team, RE/MAX REAL ESTATE CENTER
Updated Nov 16, 2026
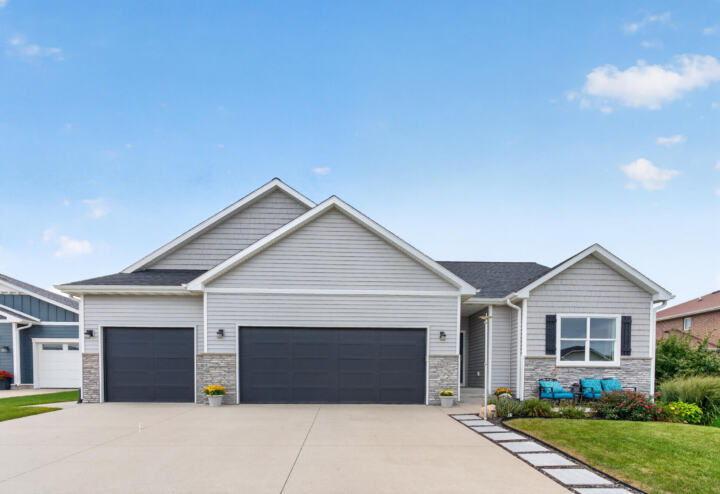
$599,900
4 bd3 ba1,848 sq ft
403 Huntington Circle
Gilbert, IA 50105
Listed by Jason Jennings, Friedrich Realty
Updated Nov 16, 2026

$570,000
3 bd3 ba2,376 sq ft
222 Aspen Lane
Gilbert, IA 50105
Listed by Traci Jennings, RE/MAX Real Estate Center
Updated Nov 4, 2026
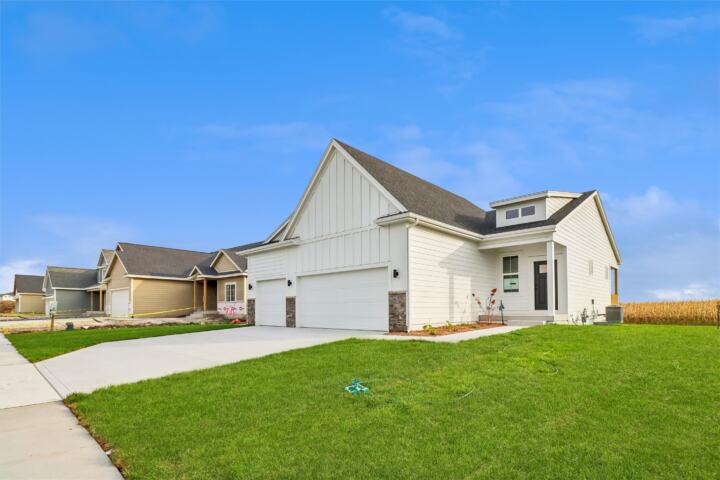
$488,322
4 bd3 ba1,433 sq ft
230 Aspen Lane
Gilbert, IA 50105
Listed by A.J. Spiker, Hunziker & Associates, Inc.
Updated Nov 18, 2026
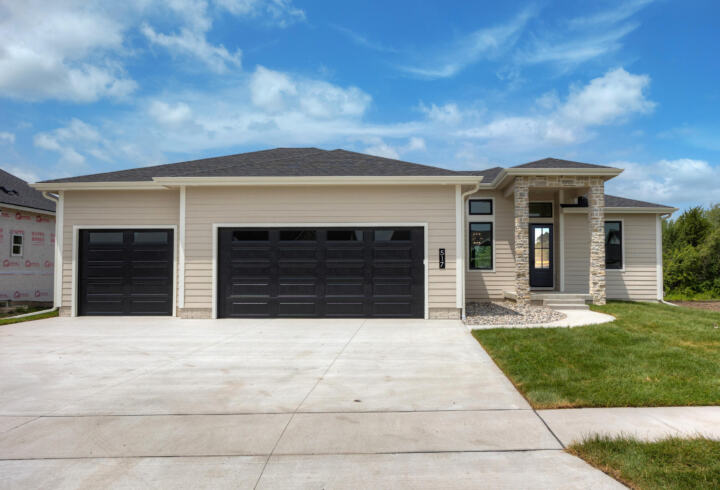
$699,000
5 bd3 ba1,863 sq ft
517 Timberline Drive
Gilbert, IA 50105
Listed by Van Winkle Real Estate Team, RE/MAX Concepts-Ames
Updated Nov 18, 2026

$399,950
4 bd4 ba1,902 sq ft
302 Upstill Street
Gilbert, IA 50105
Listed by Marc Olson, Re/max Concepts-Nevada
Updated Nov 9, 2026