
4709 178th Street
Urbandale, IA 50323
 1 / 27
Pending · New construction
$524,900
4 bd3 ba1,579 sq ft0.2 acres
About this home
Welcome to the sought after KRM Lincolnshire plan, nestled in the highly coveted Biltmore West neighborhood. This exceptional home seamlessly blends elegance and functionality. Inside, marvel at the grand vaulted ceiling in the great room, enhanced by three expansive fixed windows that create a spacious yet cozy ambiance. A striking electric fireplace with stone & a beautiful mantel becomes the focal point. The gourmet kitchen is a chef’s dream, featuring exquisite quartz countertops, essential appliances, and a spacious walk-in pantry—perfect for both everyday living and entertaining. Retreat to the luxurious primary suite, where an oversized walk-in closet seamlessly connects to the laundry room for ultimate convenience. The spa-like en-suite bathroom boasts elegant finishes, offering a serene escape. An additional bedroom, full bathroom, and thoughtfully designed drop zone complete the main level. Downstairs, the lower level features a generous family room, wet bar, two additional bedrooms, and partial bathroom—ideal for guests or growing families. This home is built with superior craftsmanship and top-tier materials, including Hardi siding, passive radon mitigation, the BIBS insulation system, Form-A-Drain foundation system, Advantek subflooring, and the Zip system exterior for enhanced durability and energy efficiency.
Facts
- Type
- House
- Bedrooms
- 4
- Bathrooms
- 3
- Finished above grade
- 1,579 sq ft
- Finished below grade
- 1,112 sq ft
- Lot
- 0.2 acres
- Year built
- 2026
- Garage
- 3 car
- Schools
- Waukee
- County
- Dallas
- Association fee
- $350 annually
- Listed
- March 2, 2026
- MLS number
- 735253
Listed by Amanda Mickelsen, Keller Williams Realty GDM. Source: Des Moines Area Association of REALTORS MLS. Listing last updated October 26, 2026. Shown by the Betts Team at RE/MAX Real Estate Center through the IDX program. This information is provided exclusively for consumers' personal, non-commercial use and may not be used for any purpose other than to identify prospective properties consumers may be interested in purchasing. Information deemed reliable but not guaranteed accurate by the MLS.
Similar homes in Urbandale
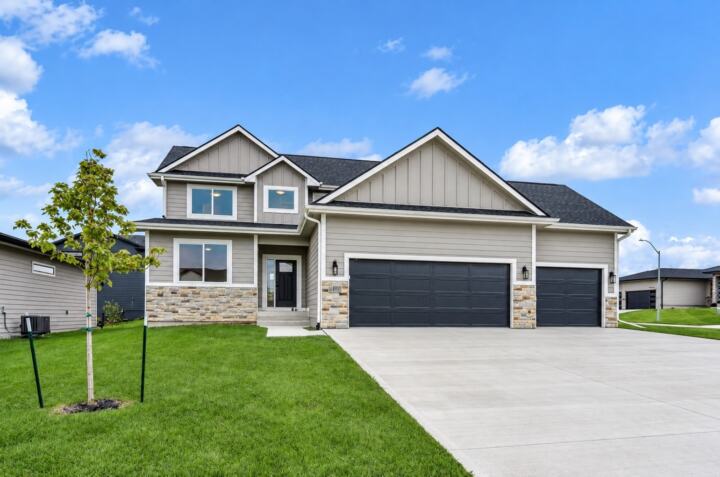
$524,900
4 bd3 ba2,425 sq ft
14311 Catalpa Drive
Urbandale, IA 50323
Listed by Marc Lee, RE/MAX Precision
Updated Nov 18, 2026

$524,900
4 bd3 ba1,842 sq ft
5624 163rd Street
Urbandale, IA 50323
Listed by Kristina Leek, RE/MAX Precision
Updated Oct 12, 2026

$515,000
5 bd3 ba1,630 sq ft
17558 Brookview Drive
Urbandale, IA 50323
Listed by Jonny Lee, RE/MAX Precision
Updated Nov 6, 2026
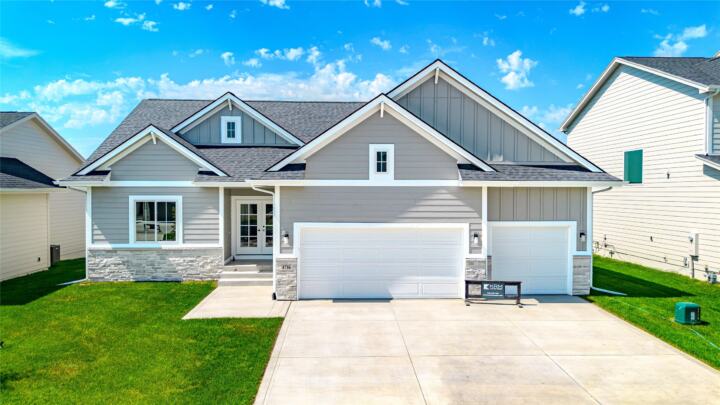
$514,900
4 bd3 ba1,602 sq ft
4716 178th Street
Urbandale, IA 50323
Listed by Amanda Mickelsen, Keller Williams Realty GDM
Updated Nov 18, 2026

$534,900
3 bd3 ba1,949 sq ft
4750 177th Street
Urbandale, IA 50323
Listed by Amanda Mickelsen, Keller Williams Realty GDM
Updated Nov 12, 2026
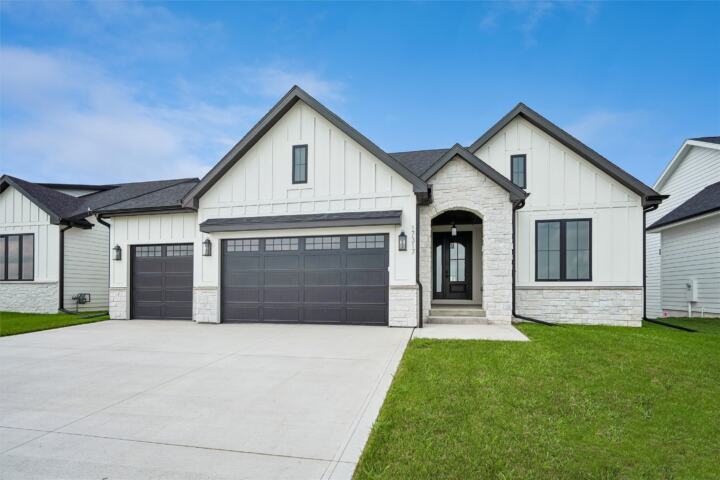
$534,900
5 bd3 ba1,731 sq ft
17317 Brookview Drive
Urbandale, IA 50323
Listed by Marc Lee, RE/MAX Precision
Updated Nov 18, 2026