
4526 91st Street
Urbandale, IA 50322
 1 / 35
Pending
$595,000
5 bd4 ba2,529 sq ft0.31 acres
About this home
29 years of pride of ownership shine throughout this extensively updated Urbandale home! With nearly 4,000 sq ft, 5 bedrooms, 4 bathrooms and a large 3-stall garage, this brick-front Cape Cod delivers exceptional finishes on every level. A vaulted entry, iron-baluster staircase, rich hickory floors and detailed woodwork set the tone. The remodeled kitchen features custom cherry cabinetry, granite counters, a generous island and premium Sub-Zero, Wolf and Bosch appliances. Gather around the family room's stunning stone Mendota fireplace or retreat to a primary suite that rivals the metro's finest! Enjoy vaulted ceilings, a second fireplace and a custom bath with quartz vanities, makeup station, clawfoot tub and oversized tiled shower with skylight and body sprays. The spectacular vaulted closet features custom cabinetry, illuminated shoe towers and lighted clothing racks. The walkout lower level was refreshed in 2026 with new LVP flooring, paint and bath updates, plus a bar and beverage fridge. Outside, mature trees, extensive stone landscaping and a cedar privacy fence create a beautiful backyard escape with a deck and covered patio. The garage impresses with tall ceilings, epoxy flooring and extensive lighting. Updated roof, gutters, Hardie siding, irrigation, Hunter Douglas window treatments throughout, wired for security, central vac and whole-home audio complete this remarkable property! Very easy to show, please call an agent today for more information or a private tour.
Facts
- Type
- House
- Bedrooms
- 5
- Bathrooms
- 4
- Finished above grade
- 2,529 sq ft
- Finished below grade
- 1,242 sq ft
- Lot
- 0.31 acres
- Year built
- 1992
- Garage
- 3 car
- Schools
- Urbandale
- County
- Polk
- Annual taxes
- $8,800
- Listed
- October 15, 2026
- MLS number
- 751469
Listed by Cy Phillips, Space Simply. Source: Des Moines Area Association of REALTORS MLS. Listing last updated October 26, 2026. Shown by the Betts Team at RE/MAX Real Estate Center through the IDX program. This information is provided exclusively for consumers' personal, non-commercial use and may not be used for any purpose other than to identify prospective properties consumers may be interested in purchasing. Information deemed reliable but not guaranteed accurate by the MLS.
Similar homes in Urbandale

$594,900
4 bd4 ba1,850 sq ft
5606 147th Street
Urbandale, IA 50323
Listed by Mike Fagerstrom, Keller Williams Realty GDM
Updated Nov 16, 2026
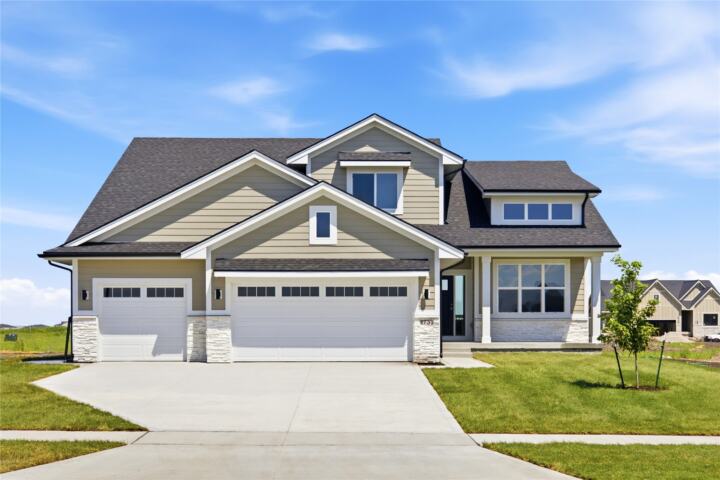
$589,900
4 bd3 ba2,683 sq ft
4731 179th Street
Urbandale, IA 50263
Listed by Tracy Jagim, RE/MAX Precision
Updated Nov 18, 2026
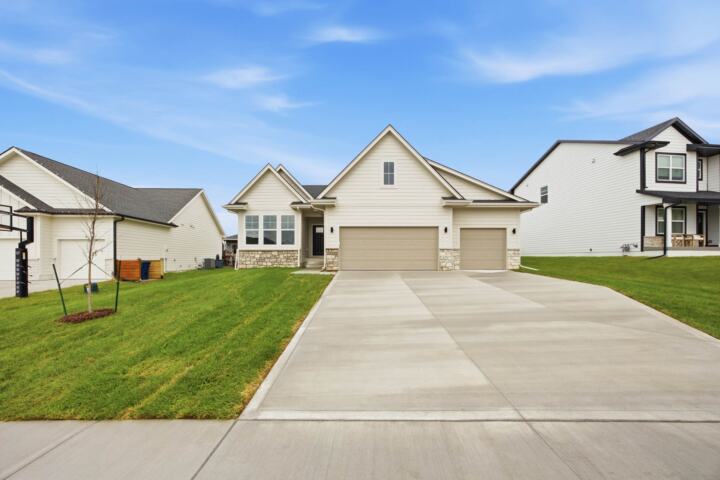
$580,500
4 bd4 ba1,895 sq ft
15201 Springbrook Trail
Urbandale, IA 50323
Listed by Heather Lohse, RE/MAX Precision
Updated Nov 18, 2026
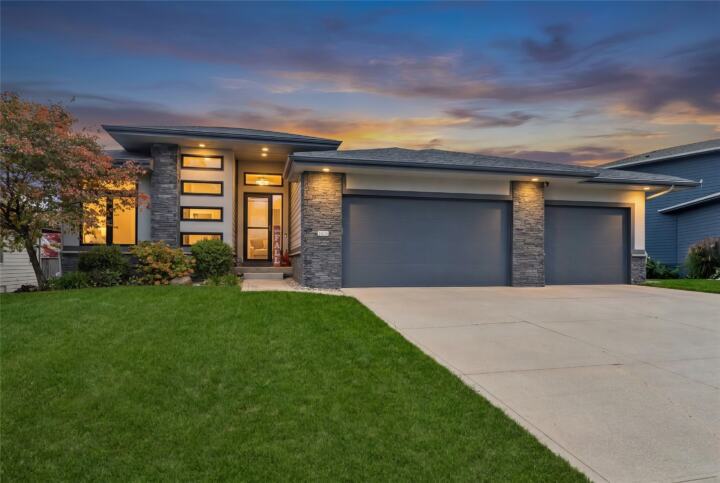
$610,000
4 bd3 ba1,688 sq ft
16026 N Valley Drive
Urbandale, IA 50323
Listed by Michele Cheek, Keller Williams Ankeny Metro
Updated Nov 18, 2026

$579,900
6 bd5 ba3,011 sq ft
4221 159th Street
Urbandale, IA 50323
Listed by Ingrid Williams, RE/MAX Concepts
Updated Nov 3, 2026

$575,000
5 bd3 ba1,605 sq ft
17324 Northview Drive
Urbandale, IA 50263
Listed by Matthew Schultz, LPT Realty, LLC
Updated Oct 15, 2026